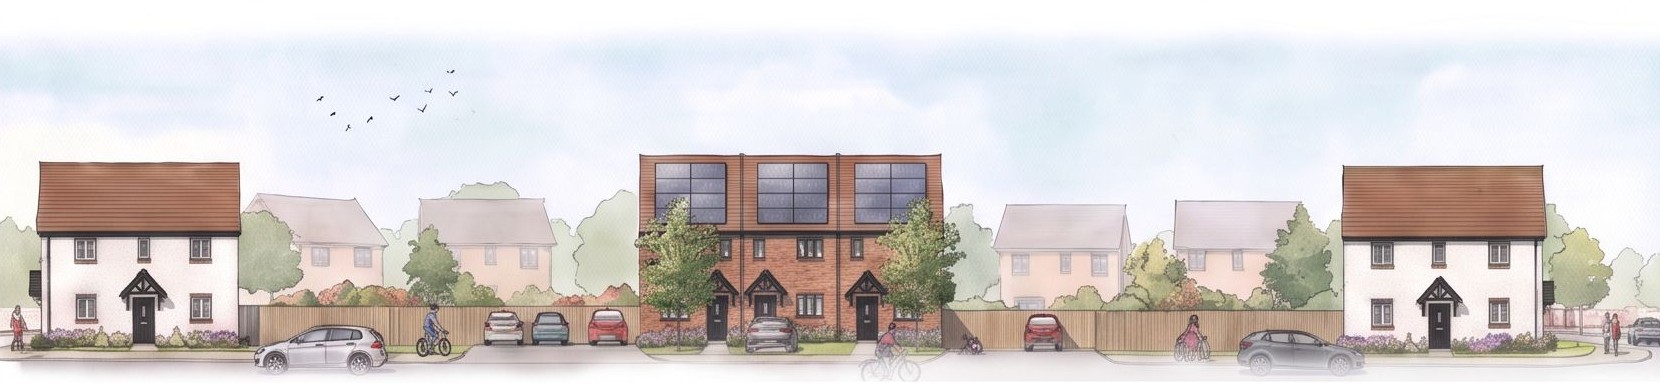
Branston, Stages 0-3
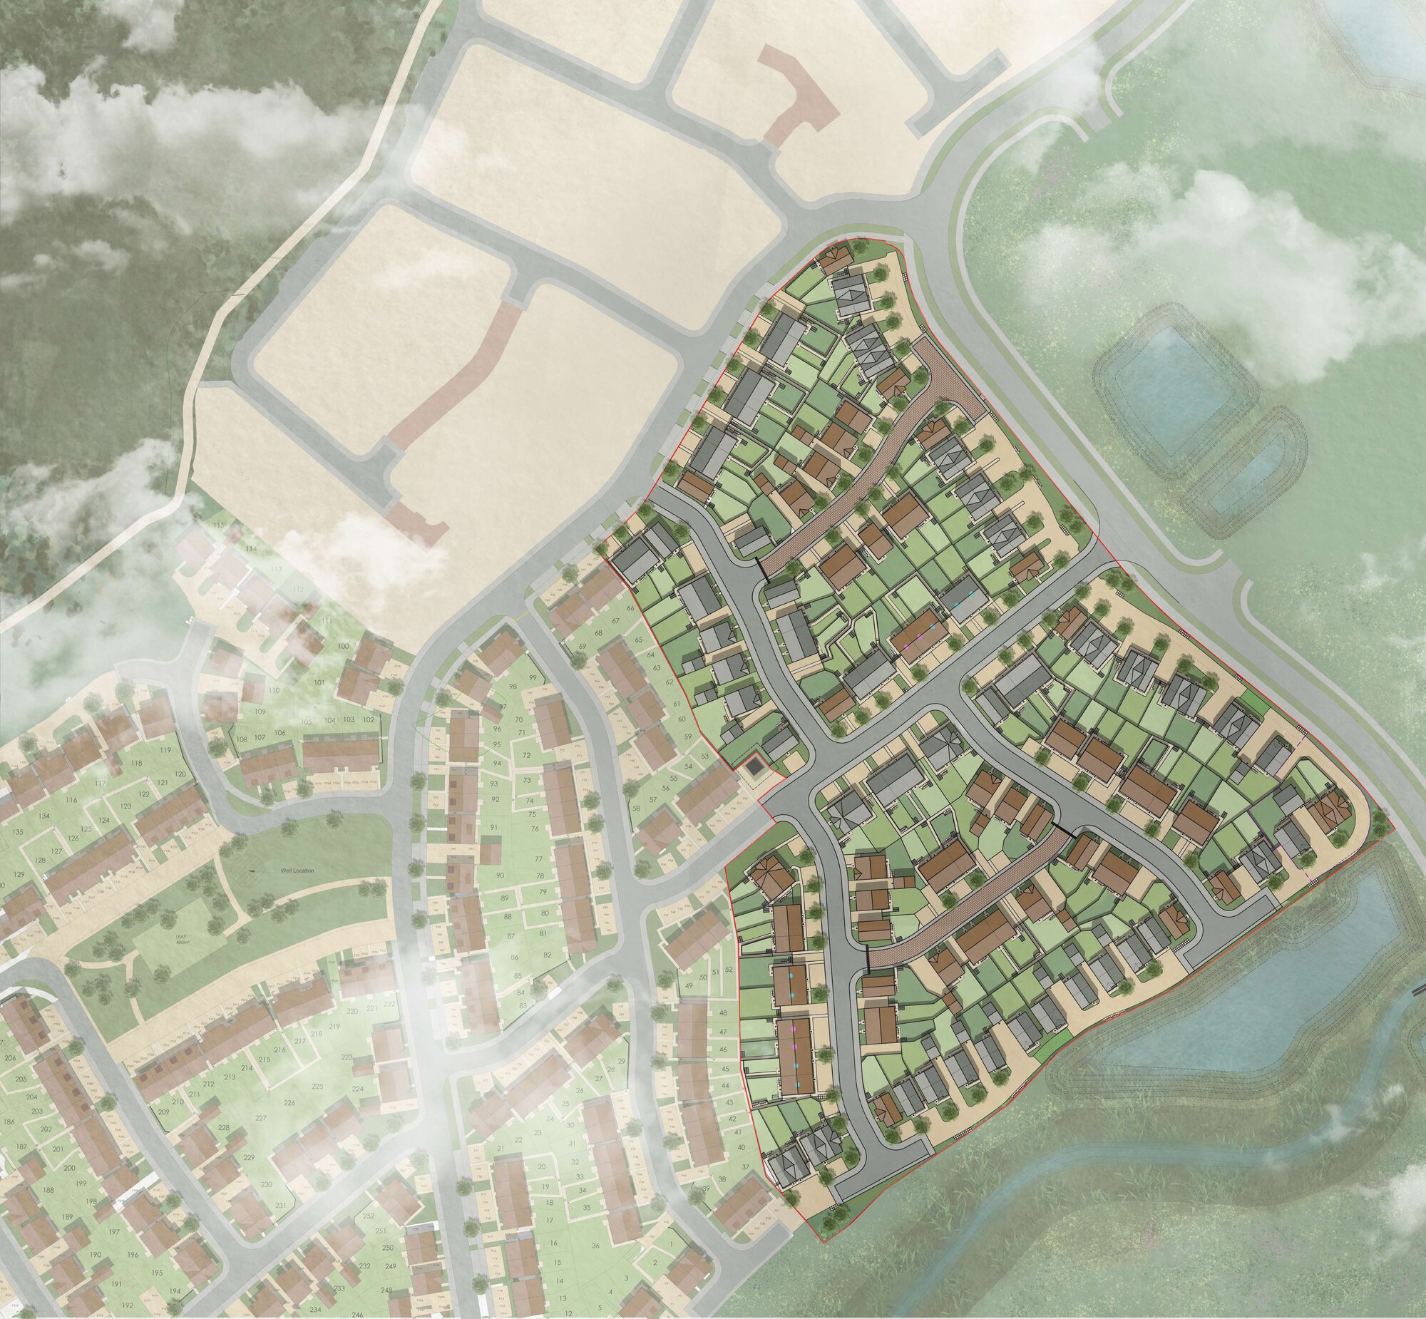
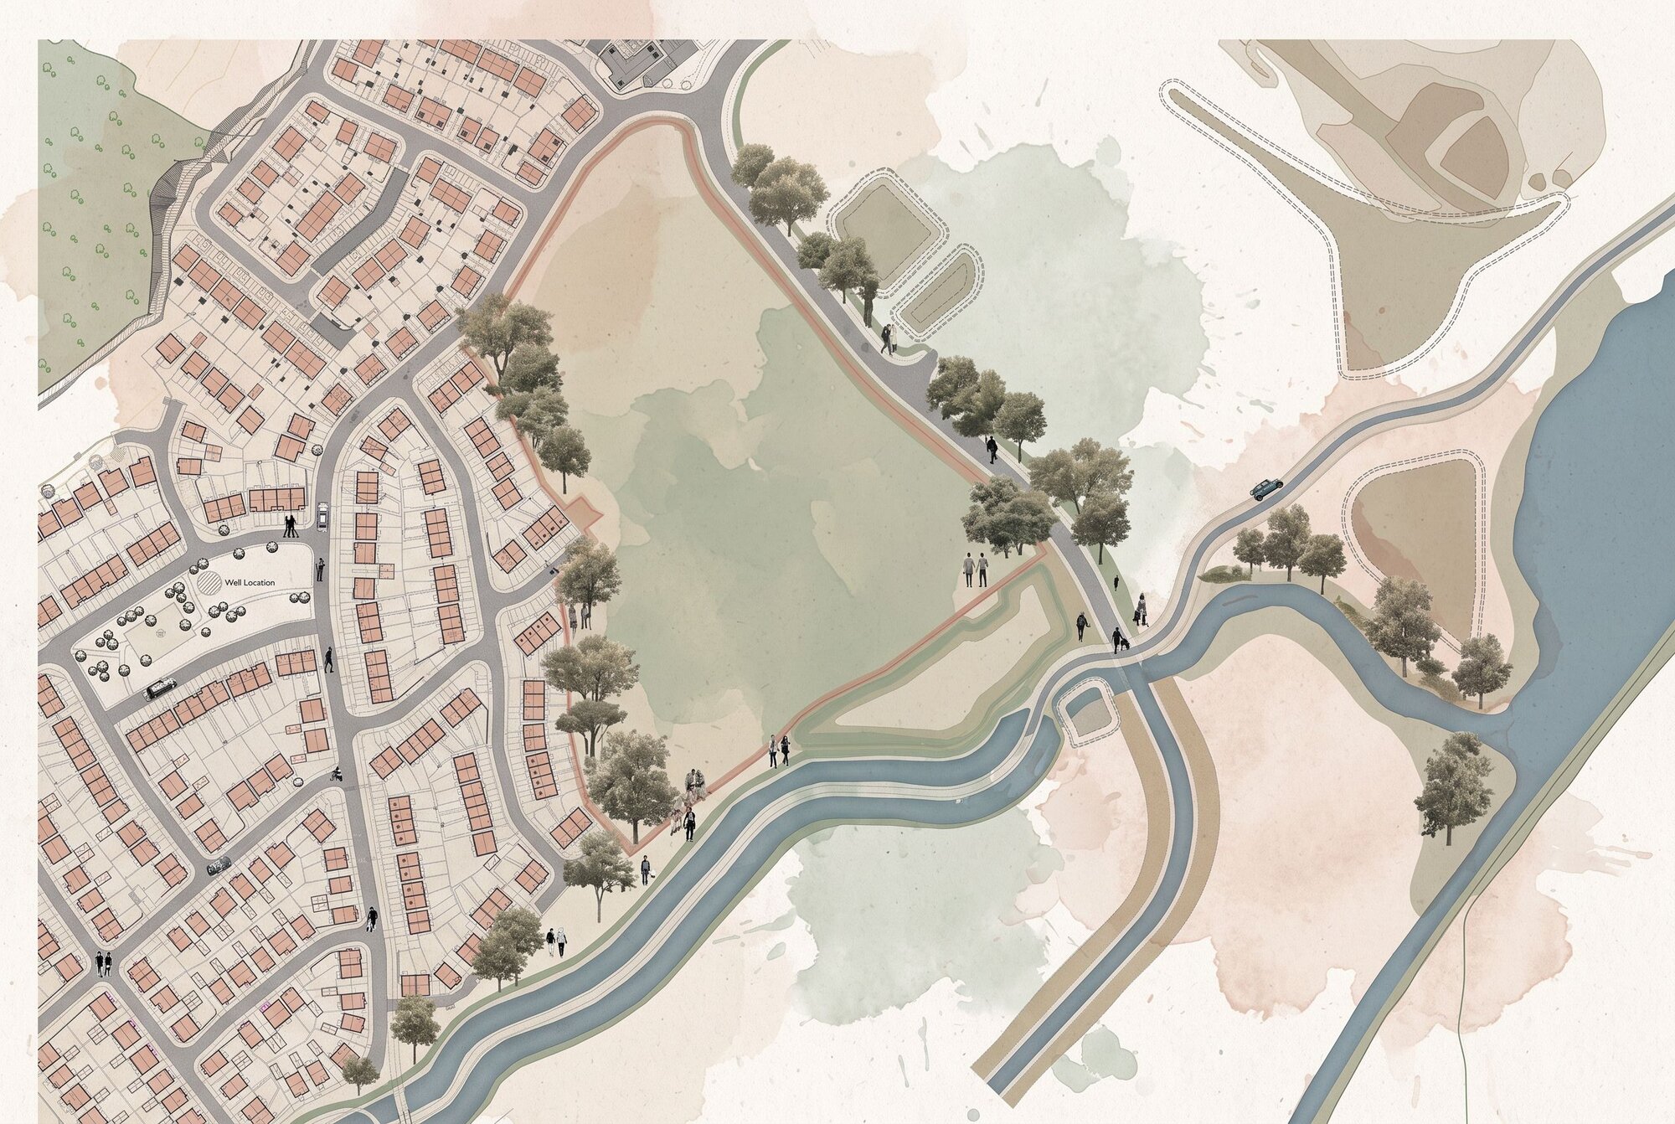
Plan Urban Design Ltd has shaped a high‑quality, landscape‑led 140‑home neighbourhood at Branston Locks, delivering all design work from early visioning through to a fully coordinated Reserved Matters submission.
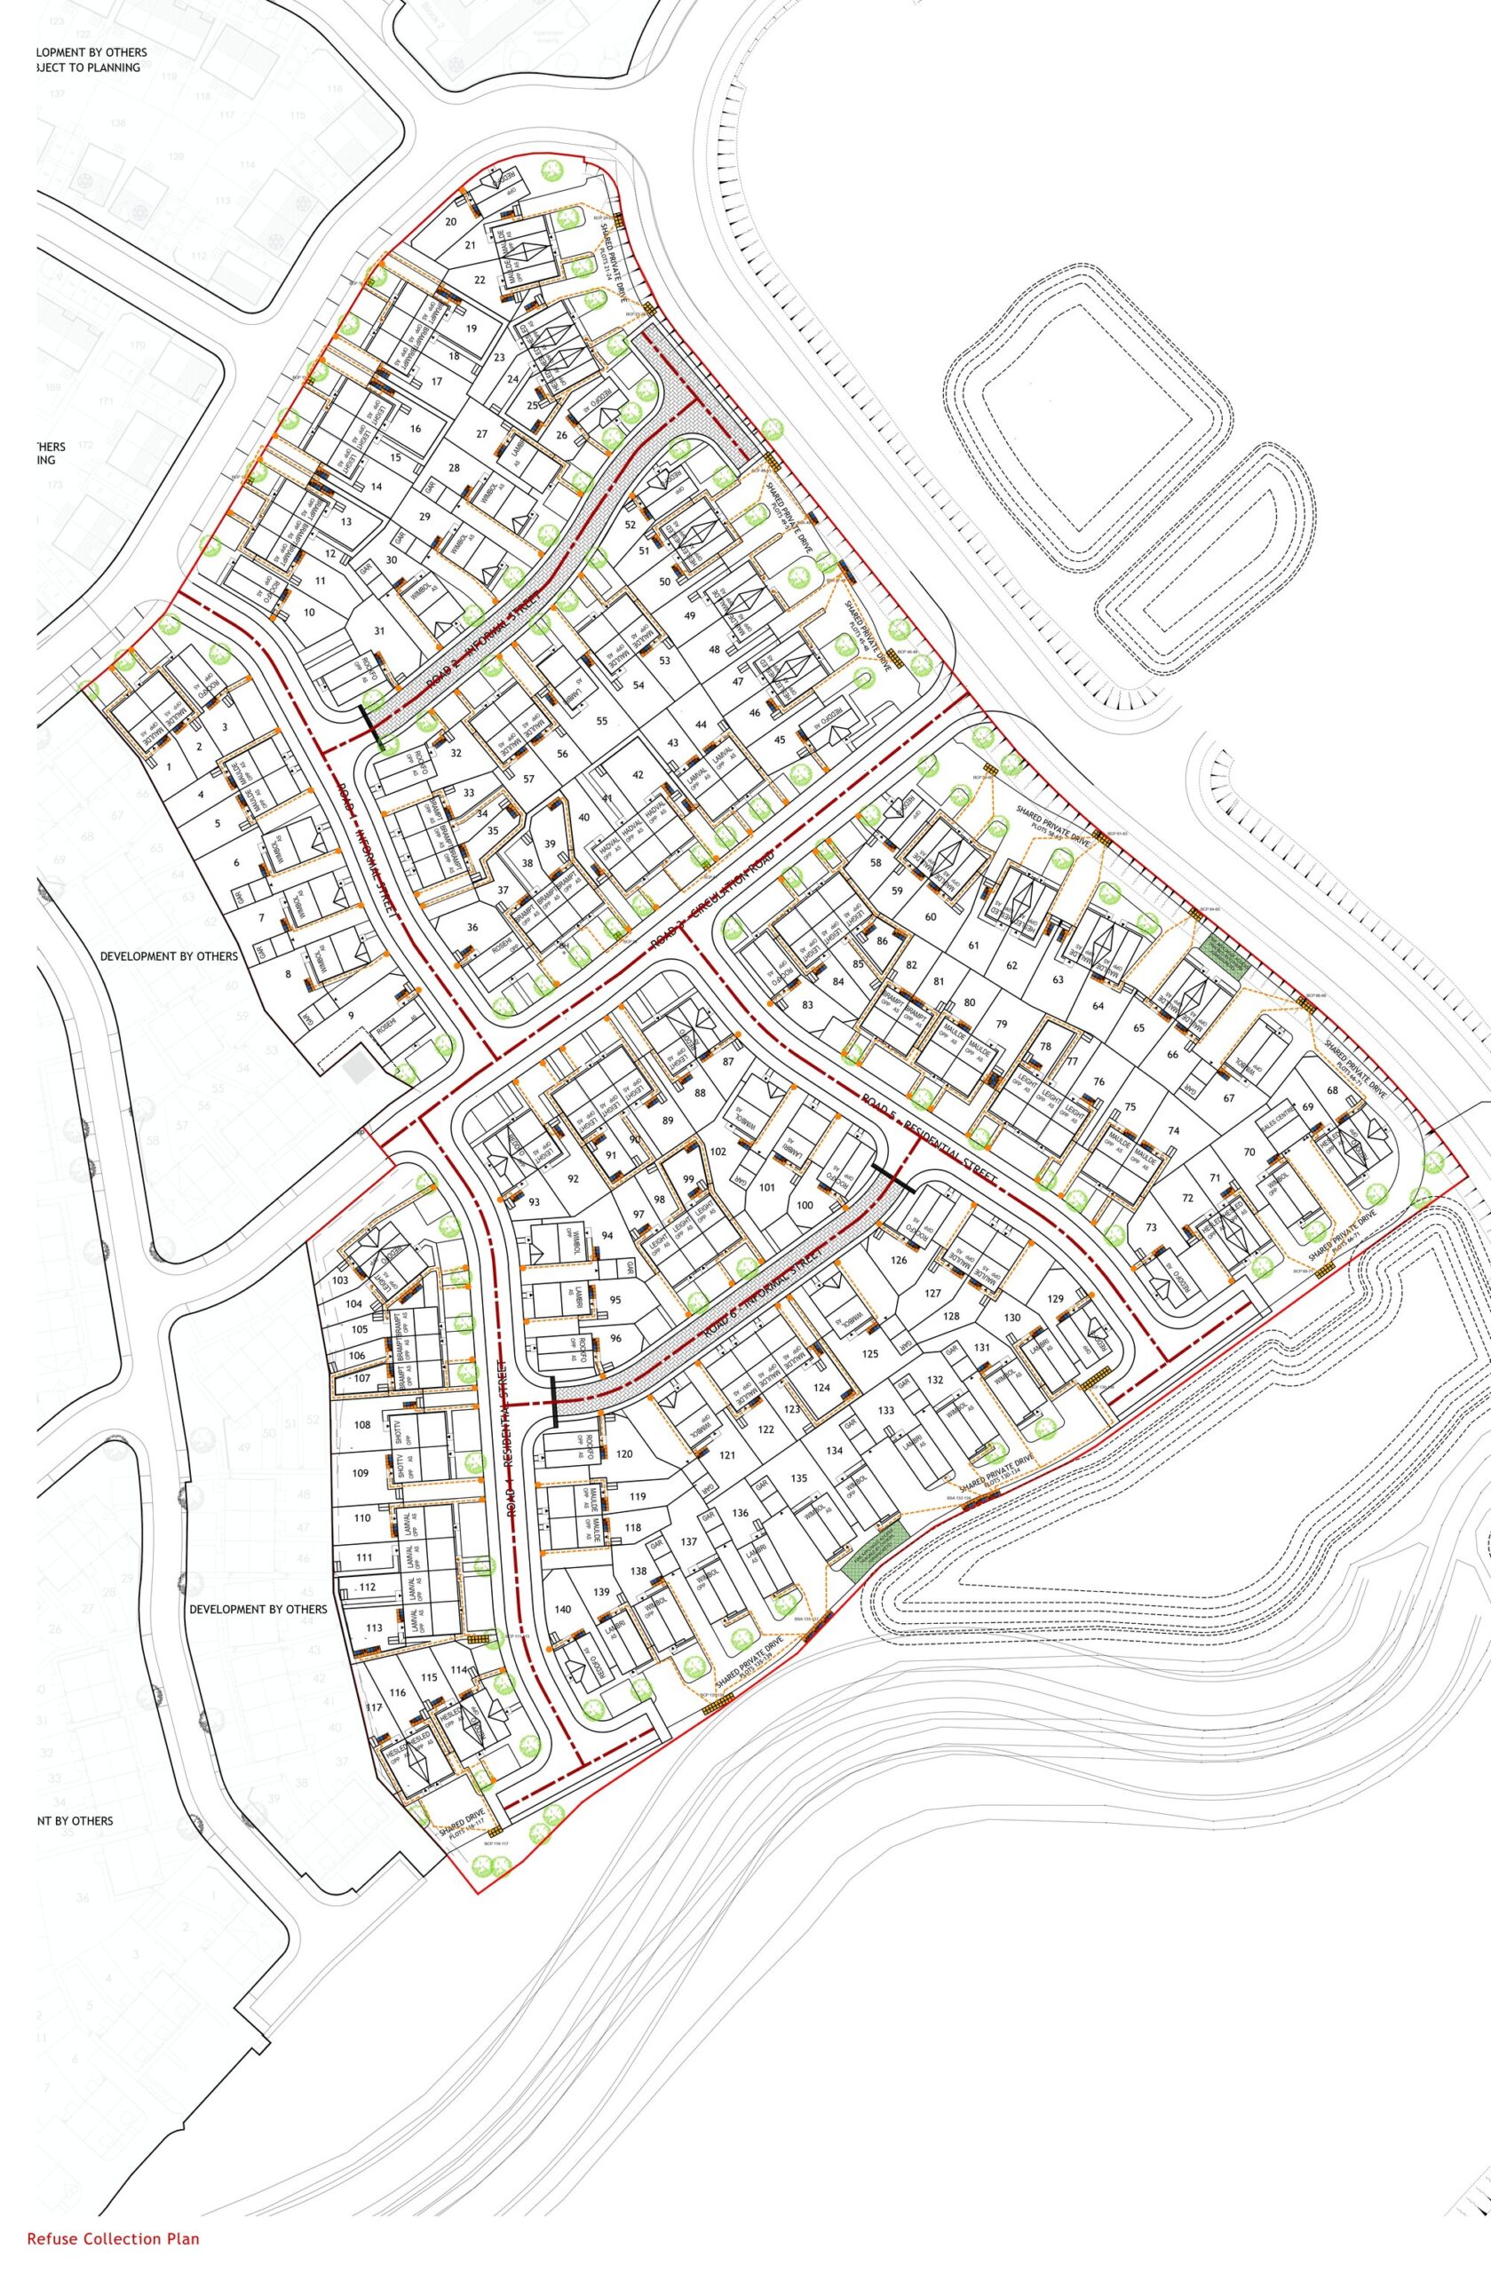
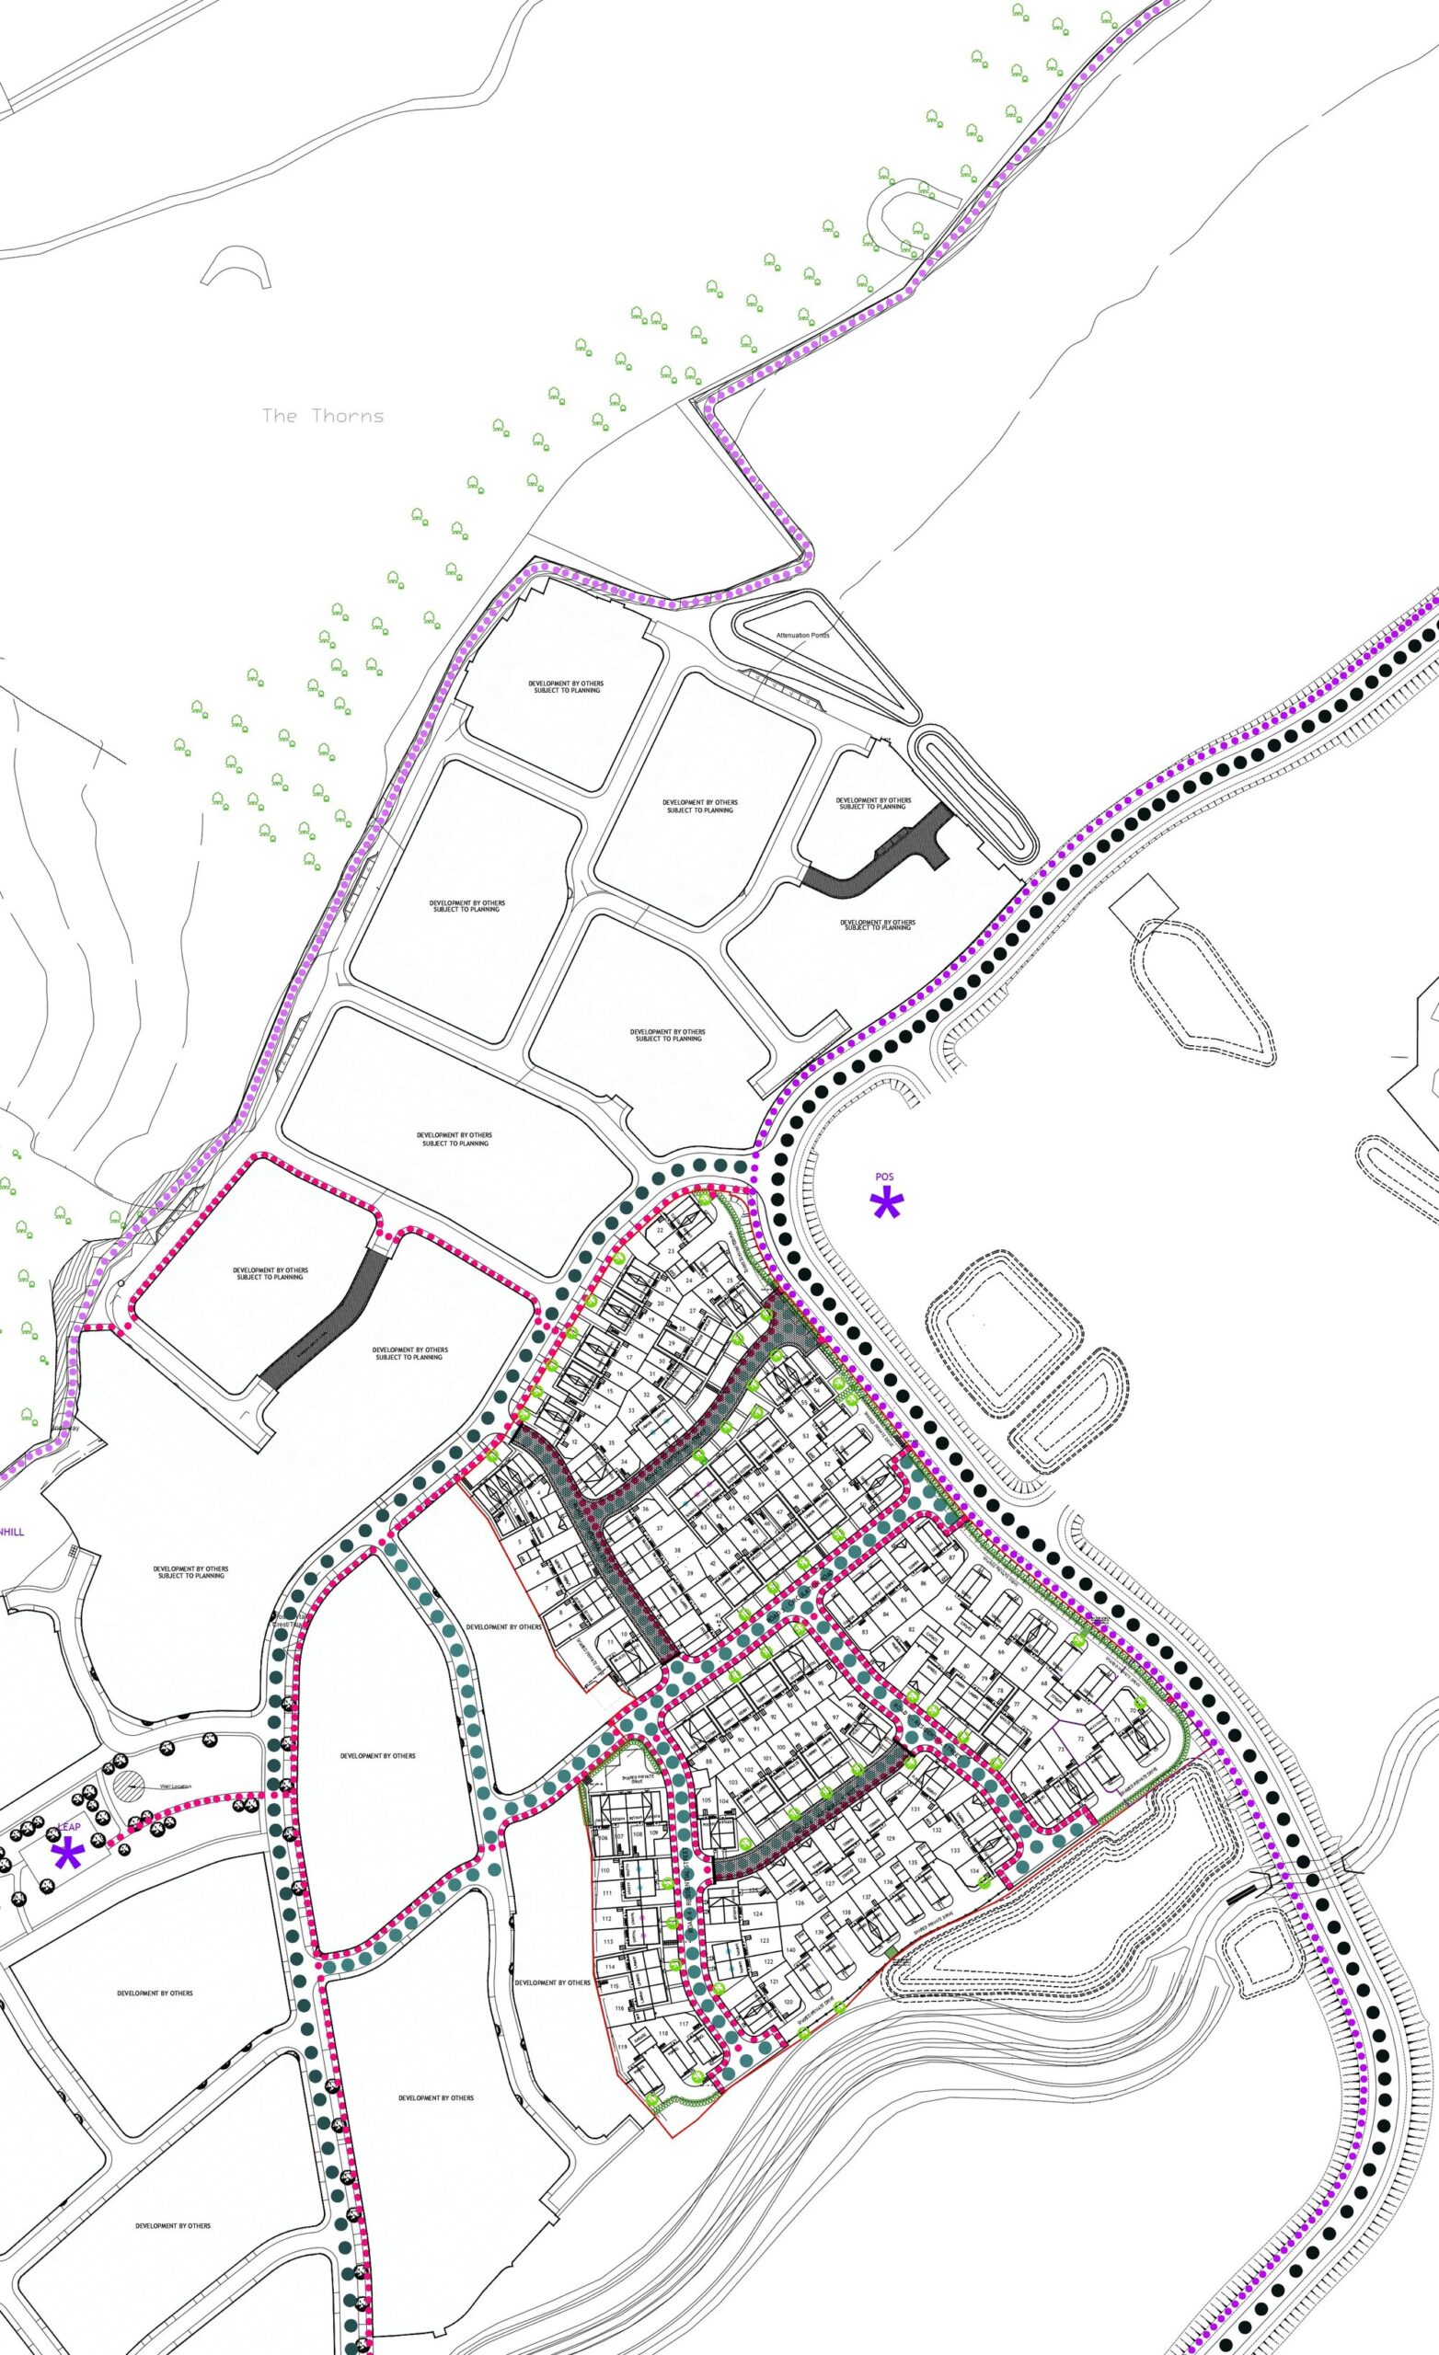
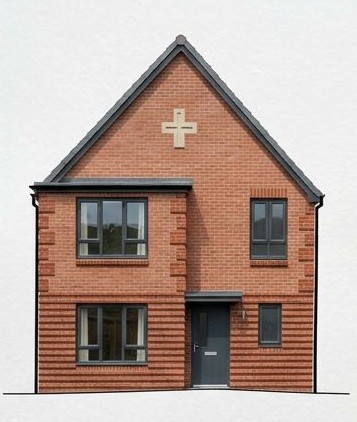
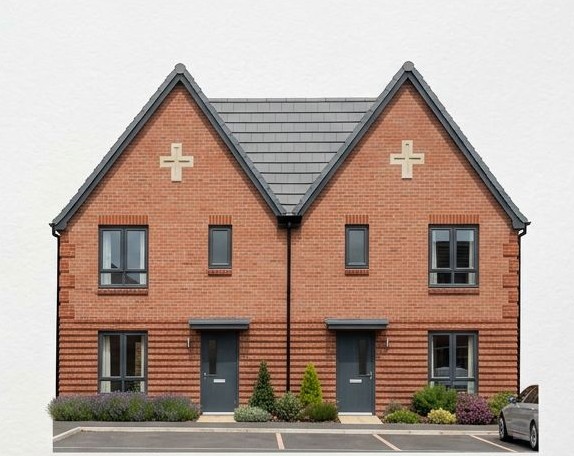
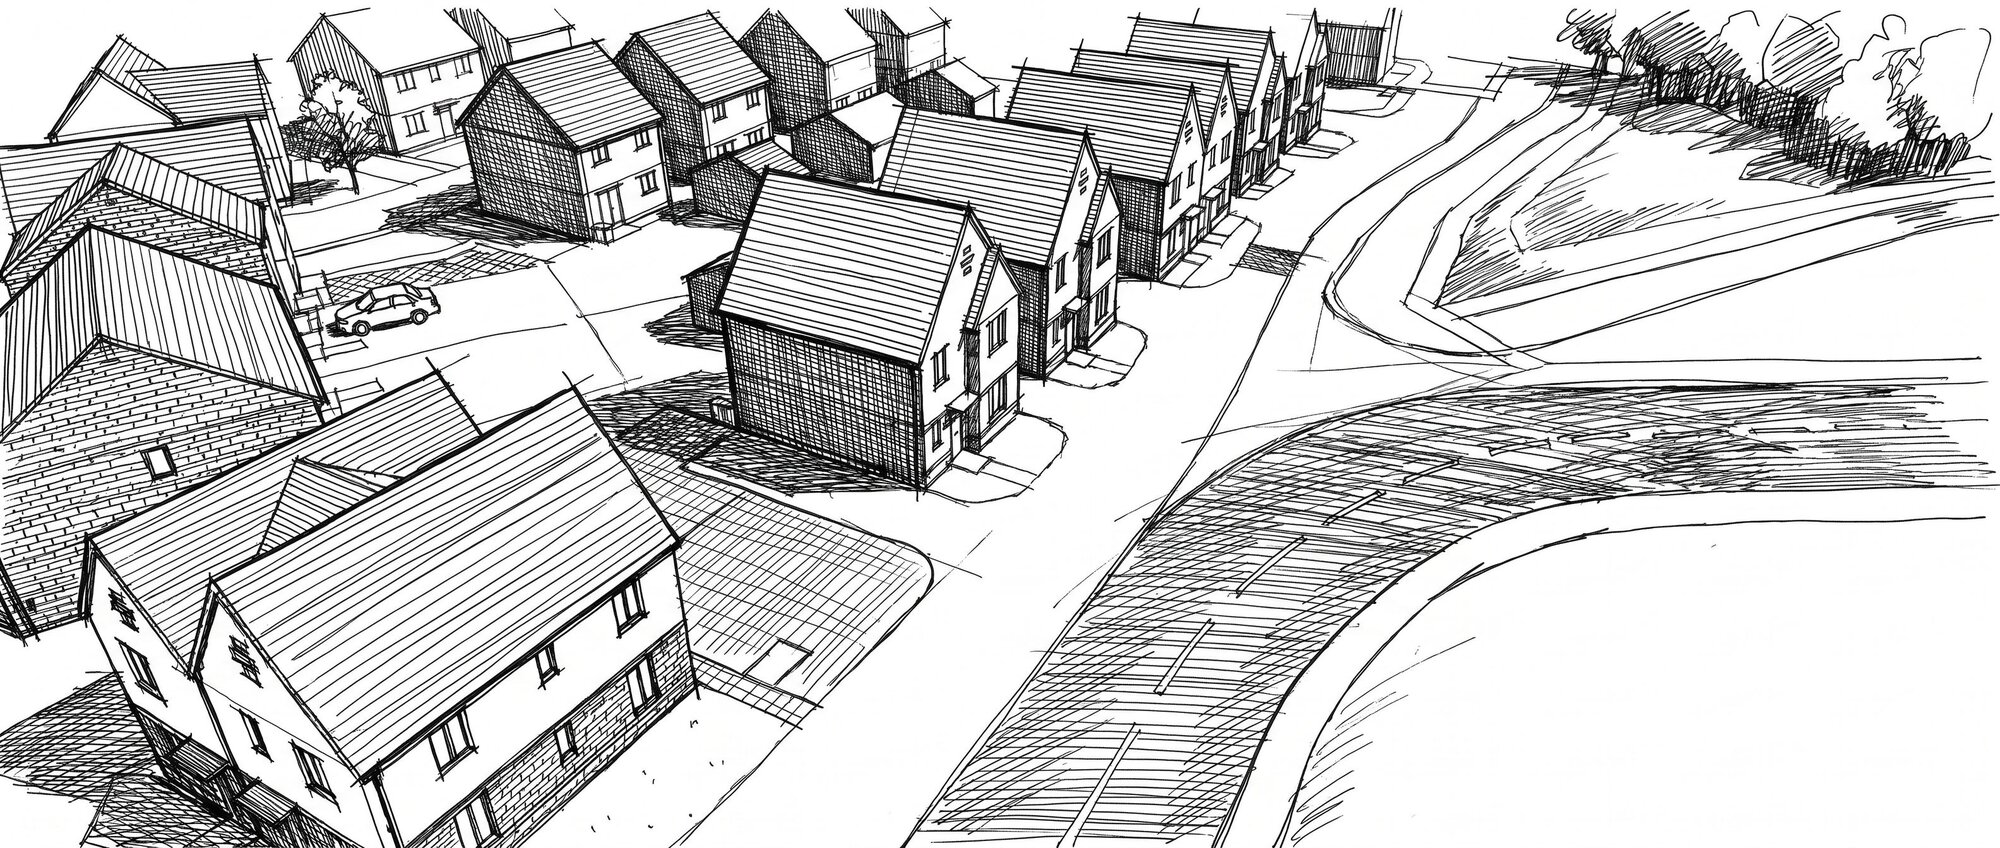
We defined the project’s placemaking vision, developed the design brief, and created a concept masterplan rooted in walkability, character and green‑infrastructure integration. Through detailed spatial coordination, house‑type integration and a comprehensive landscape strategy, we produced a robust Stage 3 layout that aligns with the Branston Locks Design Guide and the wider 2,500‑home masterplan.
The result is a distinctive, people‑focused neighbourhood with strong identity, connected streets and generous green spaces — a clear example of our commitment to thoughtful, design‑led placemaking.