favicon 1

Support across the whole development journey.

Our services
From the first test of whether a site works, through to the paperwork after someone moves in — RIBA Stages 0 to 7, covered under one roof.
0 – Strategic Definition

The client tests whether development is the right response to housing need, land opportunity, or strategic growth objectives.
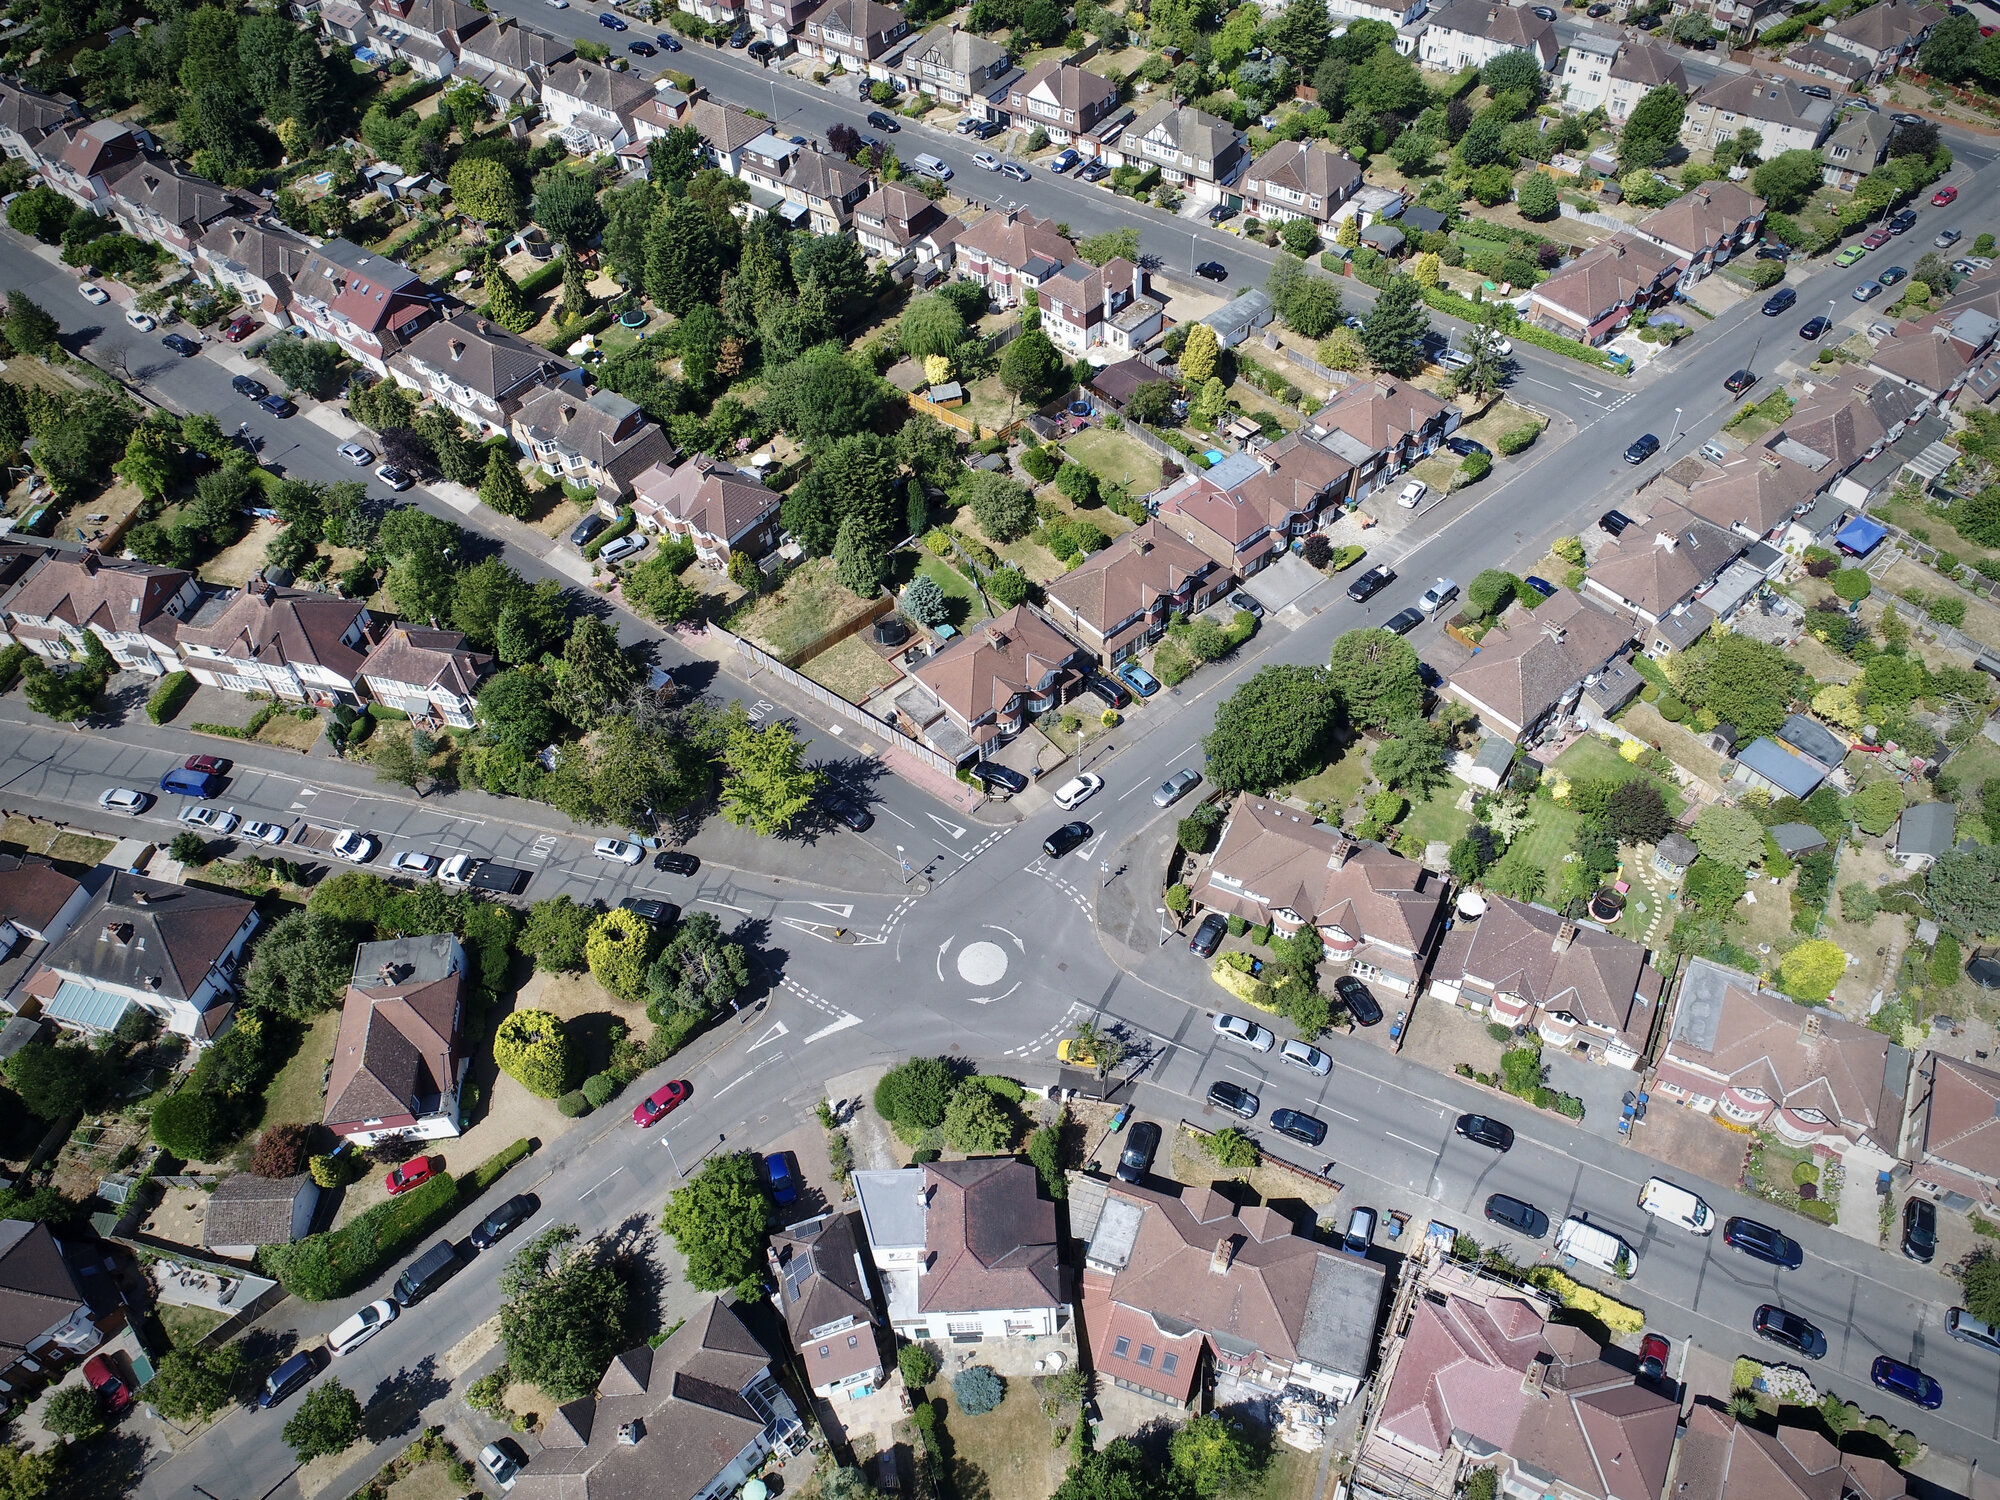
  • High‑level feasibility, capacity testing, and planning risk appraisal.
  • Appraisal of constraints and opportunities
  • Review of outline consent conditions and strategic design codes.
  • Establish preferred development route and business case.
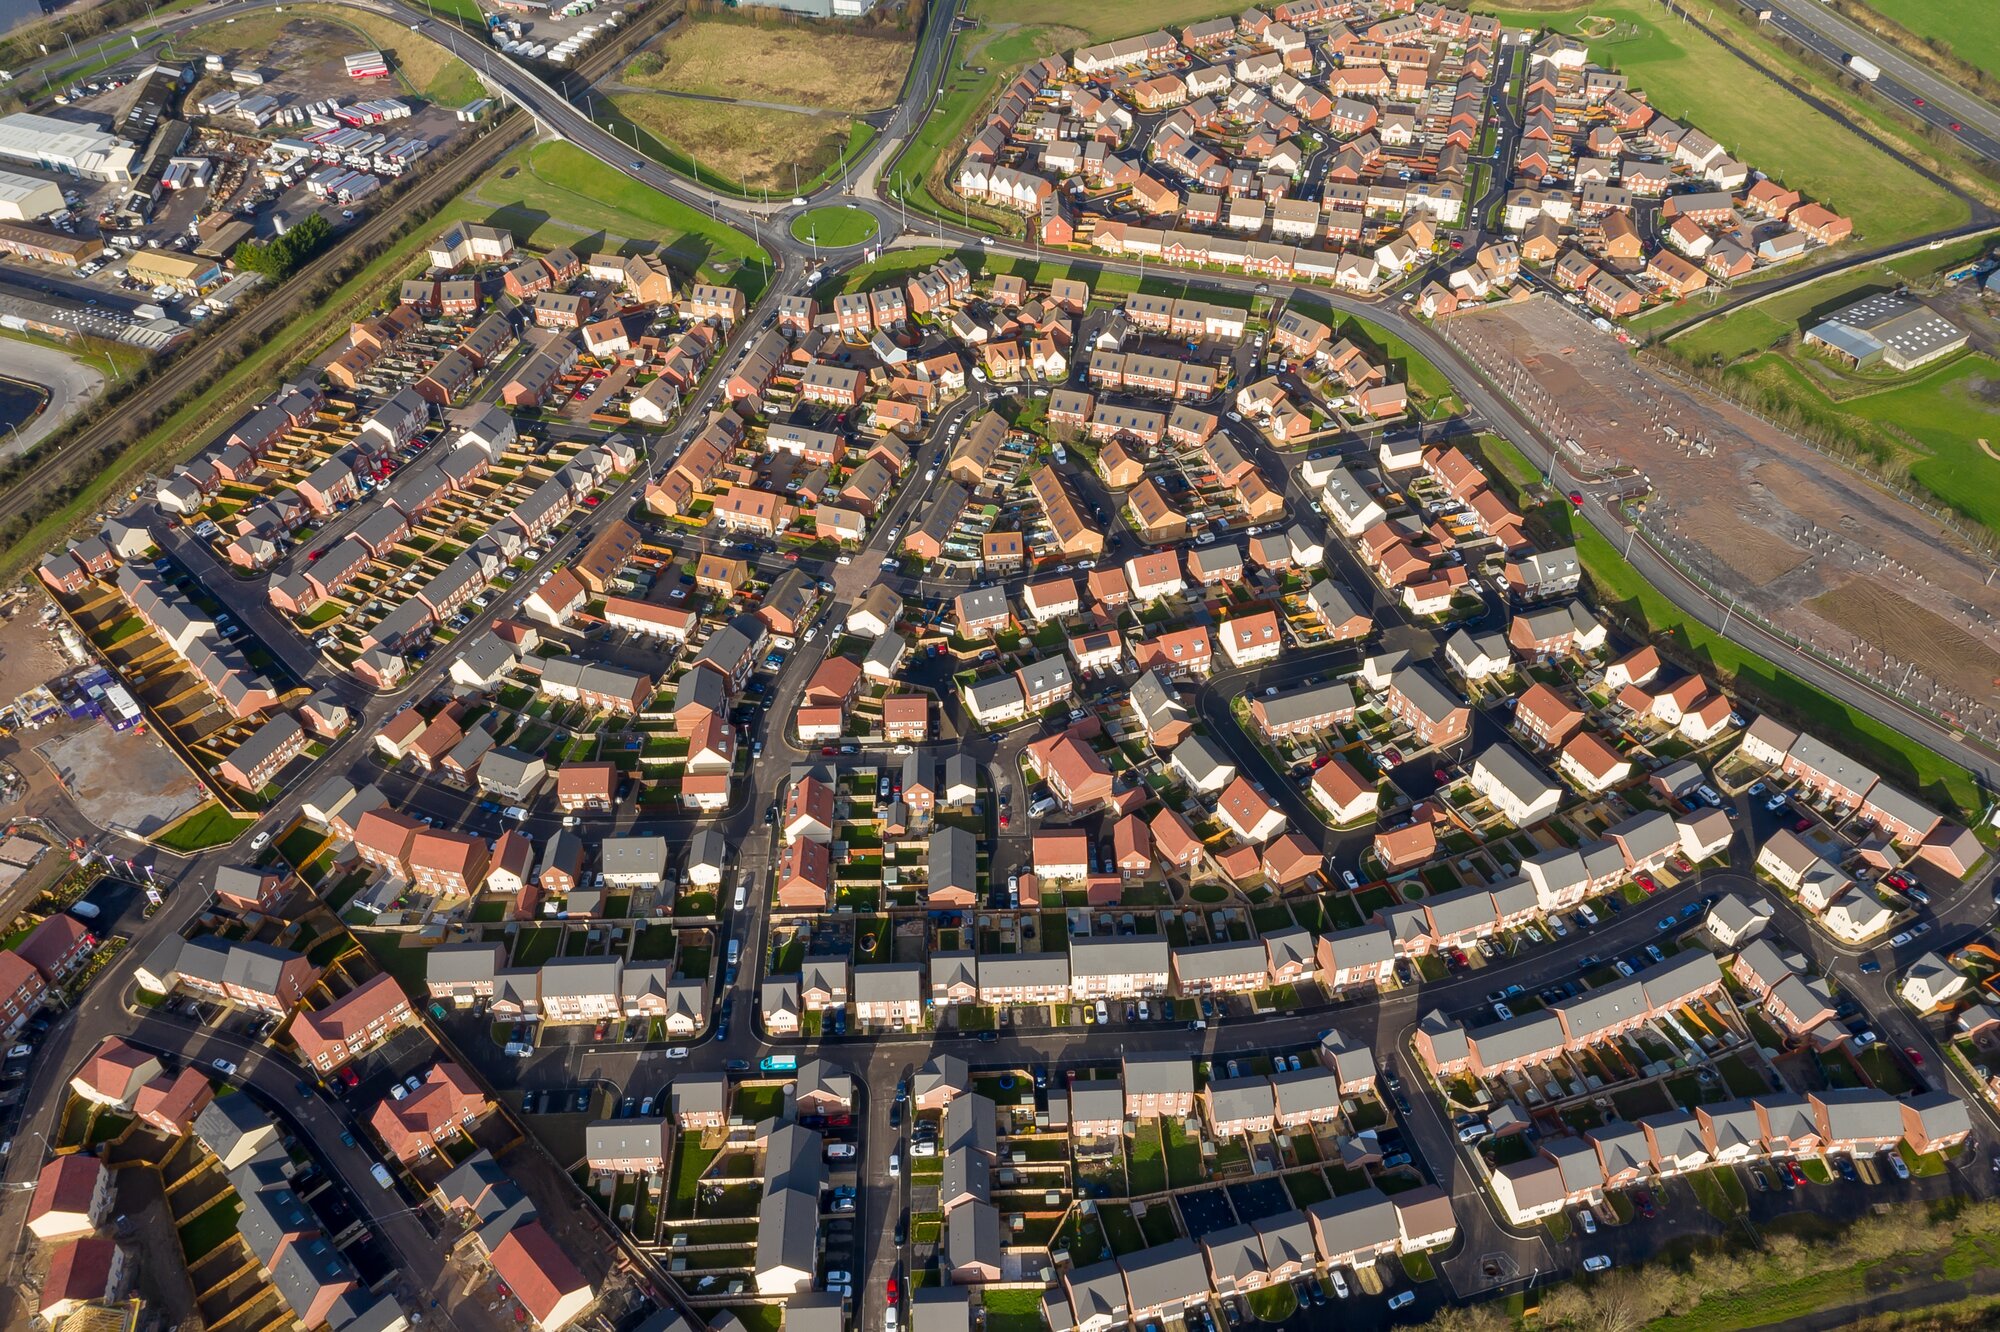
aerial view new houses bridgwater somerset uk
aerial shot cityscape central intersection with traffic
1 – Preparation and Briefing

The project brief is defined, including housing mix, density, placemaking objectives, sustainability targets, and phasing strategy.

  • Commission topographical, utilities, drainage, ecology, and transport surveys.
  • Confirm constraints: adoptable highways, SuDS strategy, noise, heritage, landscape.
  • Assemble multidisciplinary team and information requirements.
2 – Concept Design

Initial masterplan and architectural concepts are developed.
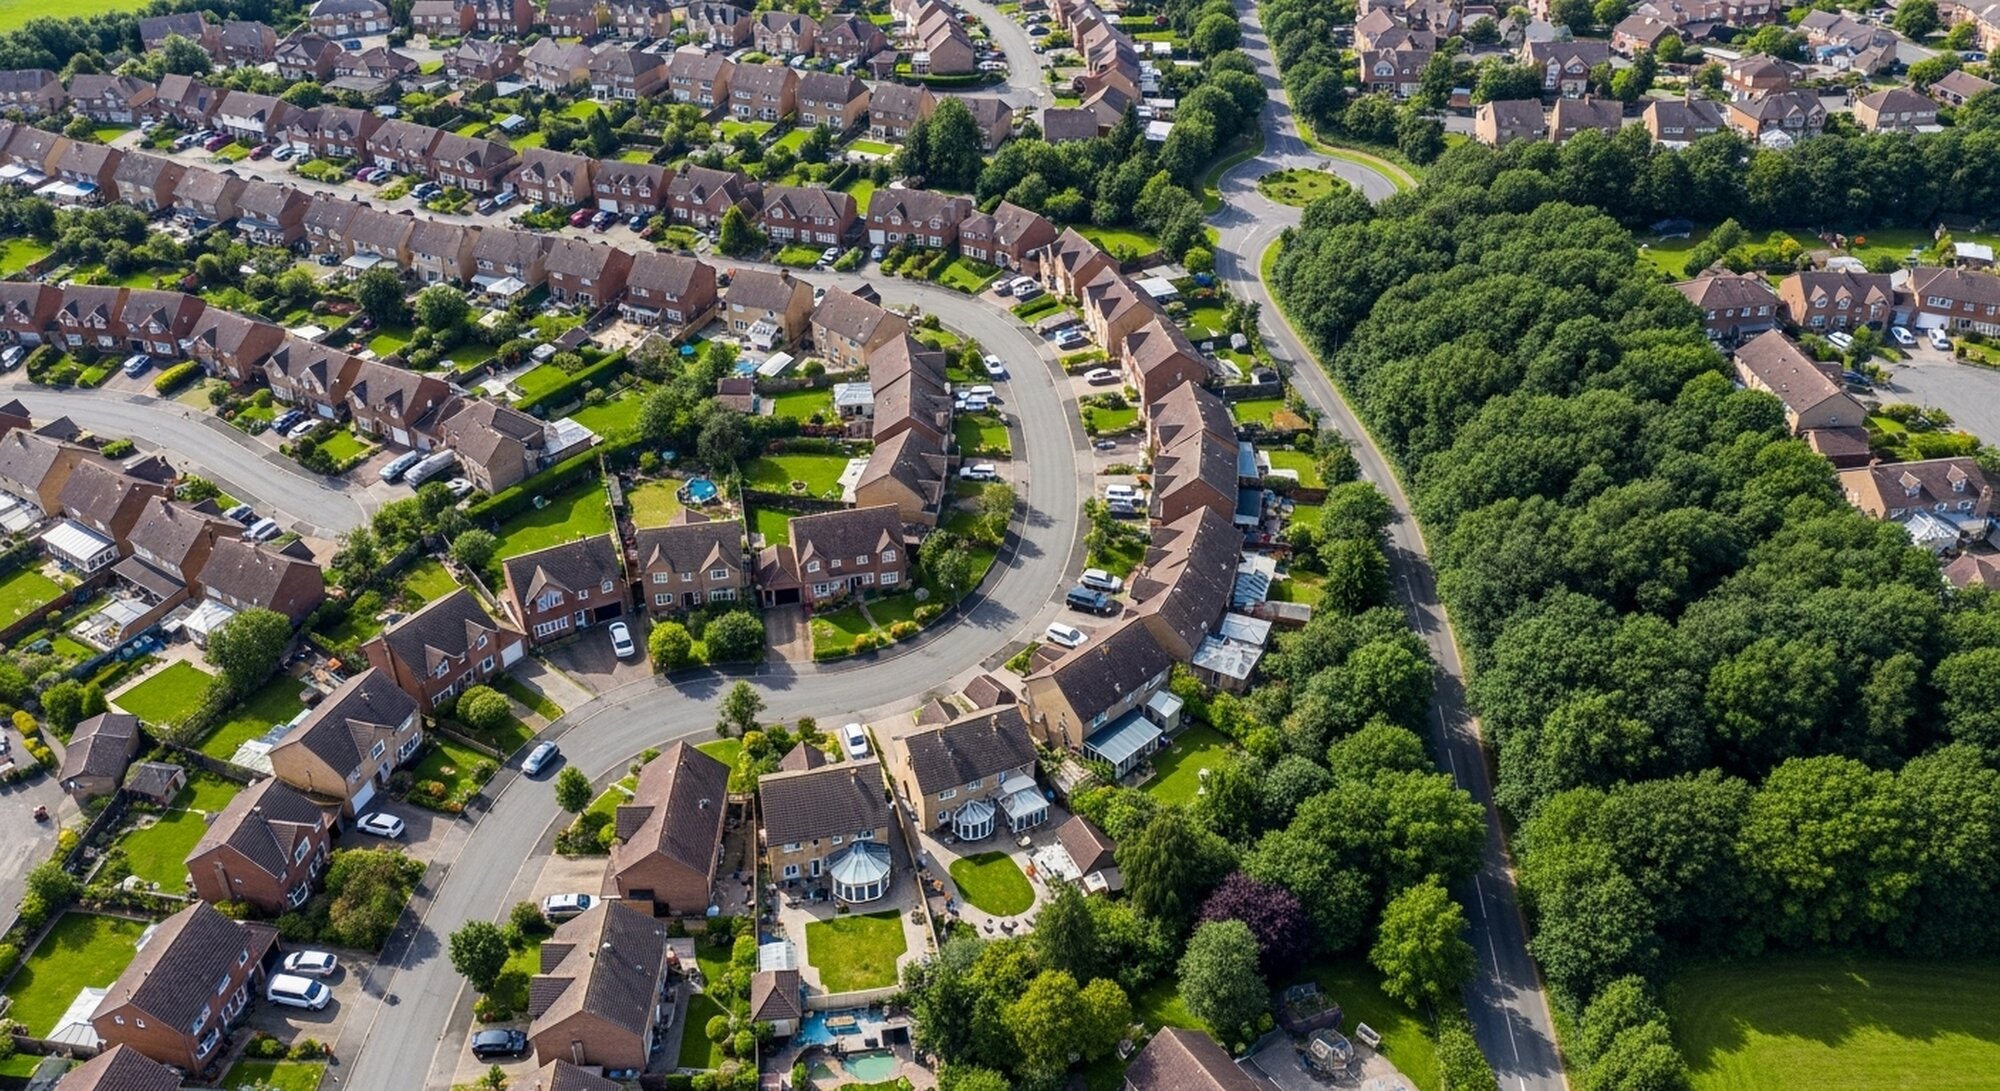
  • Street hierarchy, block structure, movement network, and green infrastructure.
  • Early massing, typologies, parking strategy, and character areas.
  • Sustainability analysis: daylight, overheating, embodied carbon.
  • Engagement with planning officers for concept alignment.
aerial view suburban housing development with green forest
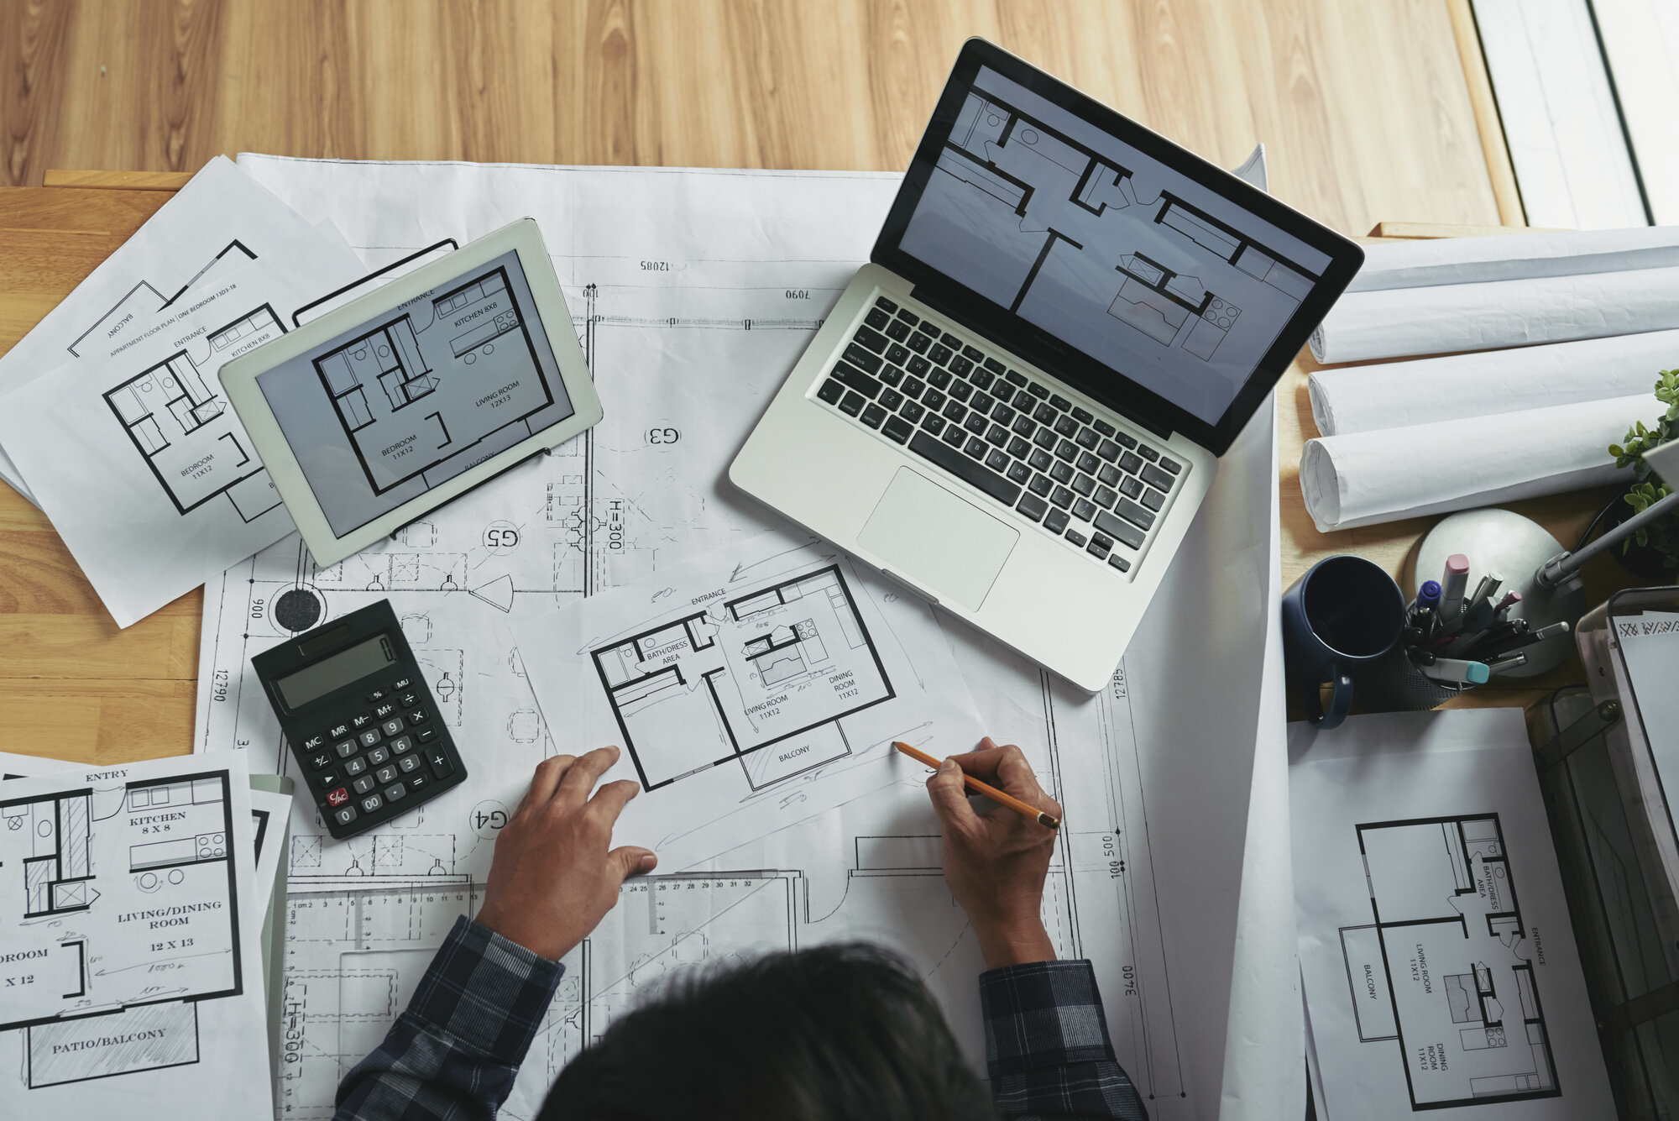
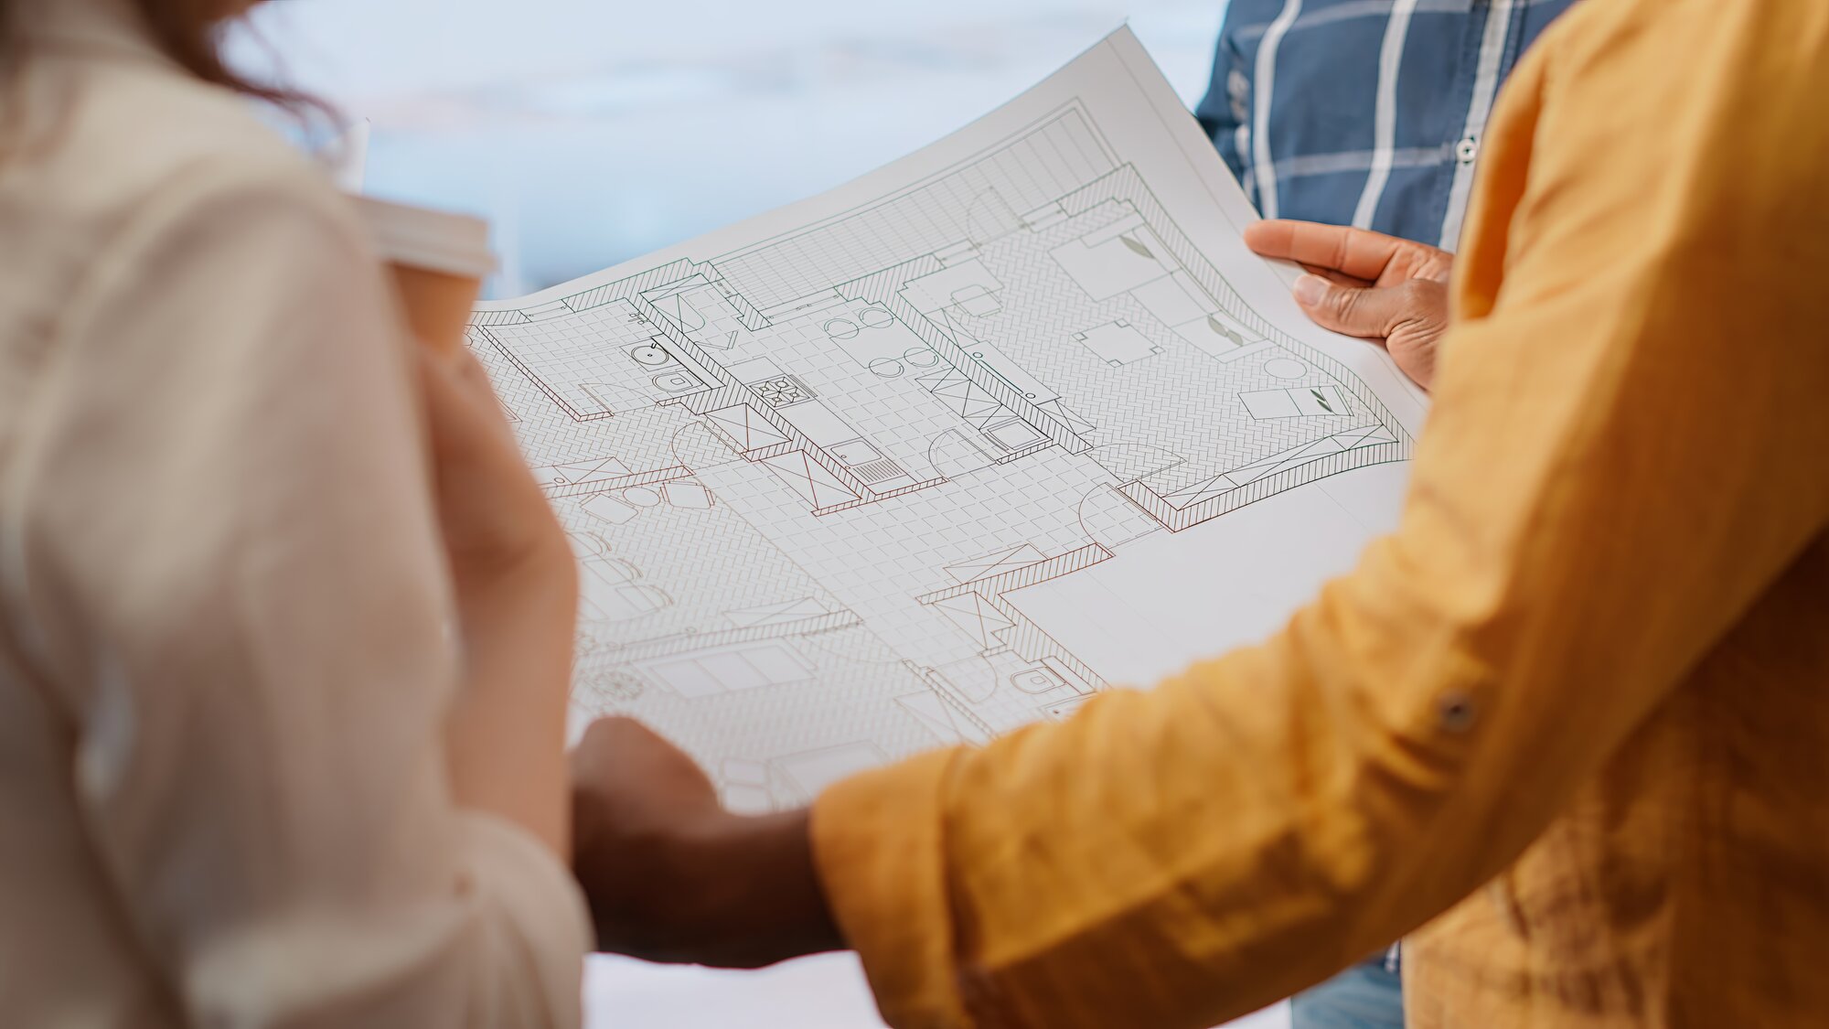
top view unrecognizable person making corrections blueprint sketch
3 – Spatial Coordination

Design is coordinated across disciplines and prepared for planning submission

  • Fully dimensionally coordinated layout, house‑type plans, elevations, sections.
  • Engineering input: adoptable roads, drainage networks, utilities corridors.
  • Cost plan refinement and compliance with design codes/SPDs.
  • Preparation of RM package: Planning Layout, supporting ancillary plans and Design Statements.
4 – Technical Design

Detailed technical information required for construction.

  • Full construction drawings, specifications, and coordinated details.
  • Deliverable construction level layouts for accurate execution
  • Coordination with manufacturers (windows, roof systems, modular elements)
crop hands with coffee using laptop
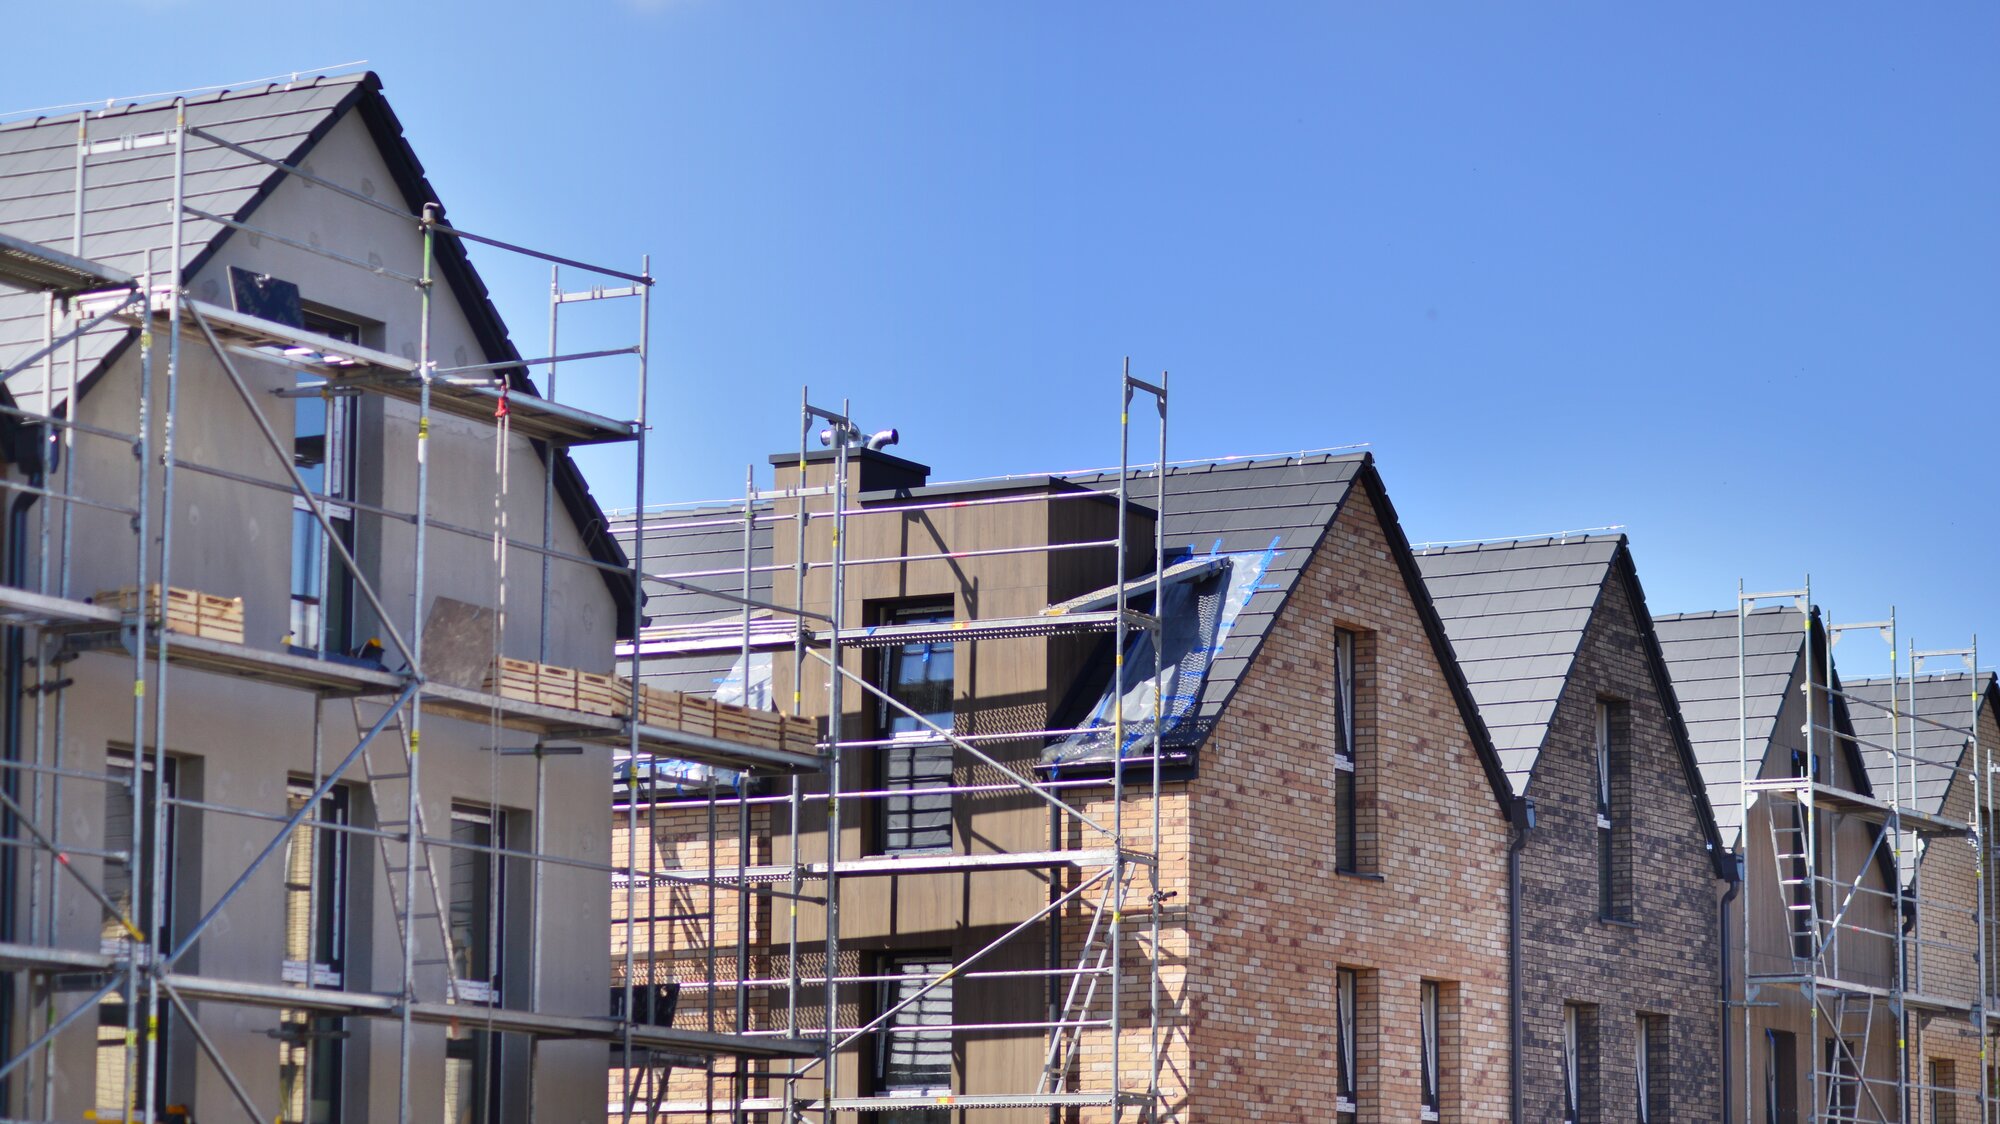
scaffolding building 9488124
5 – Manufacturing and Construction

The contractor builds the scheme.

  • Quality inspections, design queries, and change control.
  • Off‑site manufacturing where applicable
  • Regular design team attendance for compliance and technical support.
6 – Handover

Completion, testing, and client occupation.
  • Snagging, commissioning, Building Control sign‑off, and warranty documentation.
  • Adoption processes: open space.
  • Resident information packs including sales plan particulars and conveyancing plans.
realtor startup entrepreneur office hunt touring potential property
row houses suburban area
7 – Use

Post‑occupancy evaluation and long‑term estate management.

  • Review of resident satisfaction, and placemaking outcomes.
  • Lessons learned feeding into future phases of the strategic site.
Sample Work

See a sample of our presentation work

A Design Compliance Statement from a recent scheme — the kind of document we prepare to support a planning application, showing how a proposal responds to policy and context.

Get in Touch

Got a site? Let's find out what it could become.

Whether it's an early feasibility question or a scheme ready for technical design, tell us where it is and we'll tell you what's possible.

Residential planning and design support, from feasibility through to completion, across the UK.
Plan Urban Design Ltd. is a company registered in England & Wales, company number 17127026.
smas id colour light 01