Leicestershire, Stages 0-2
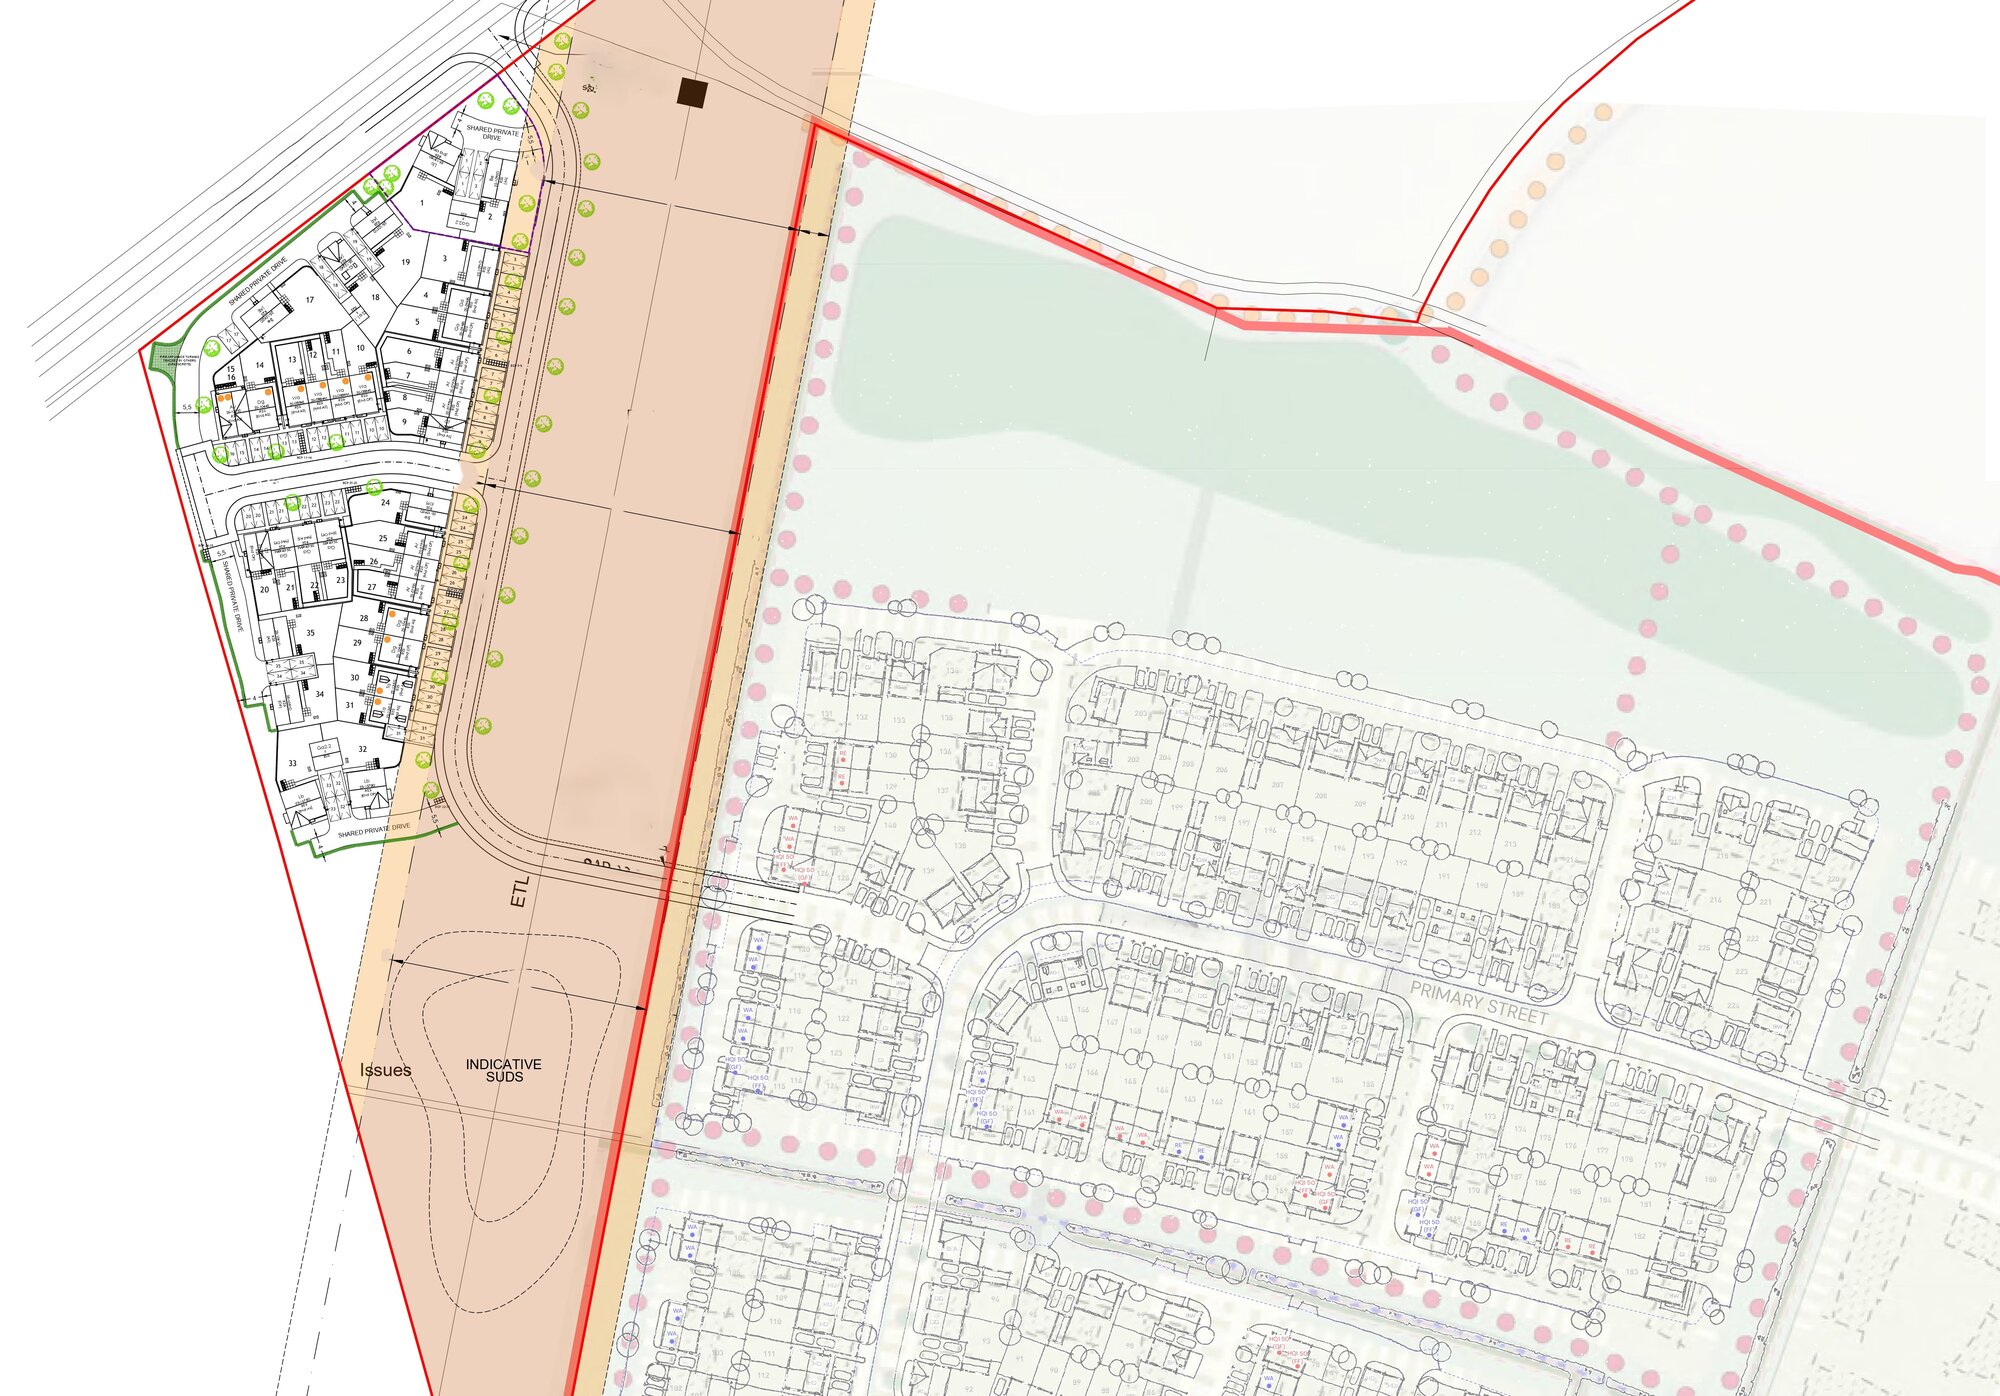
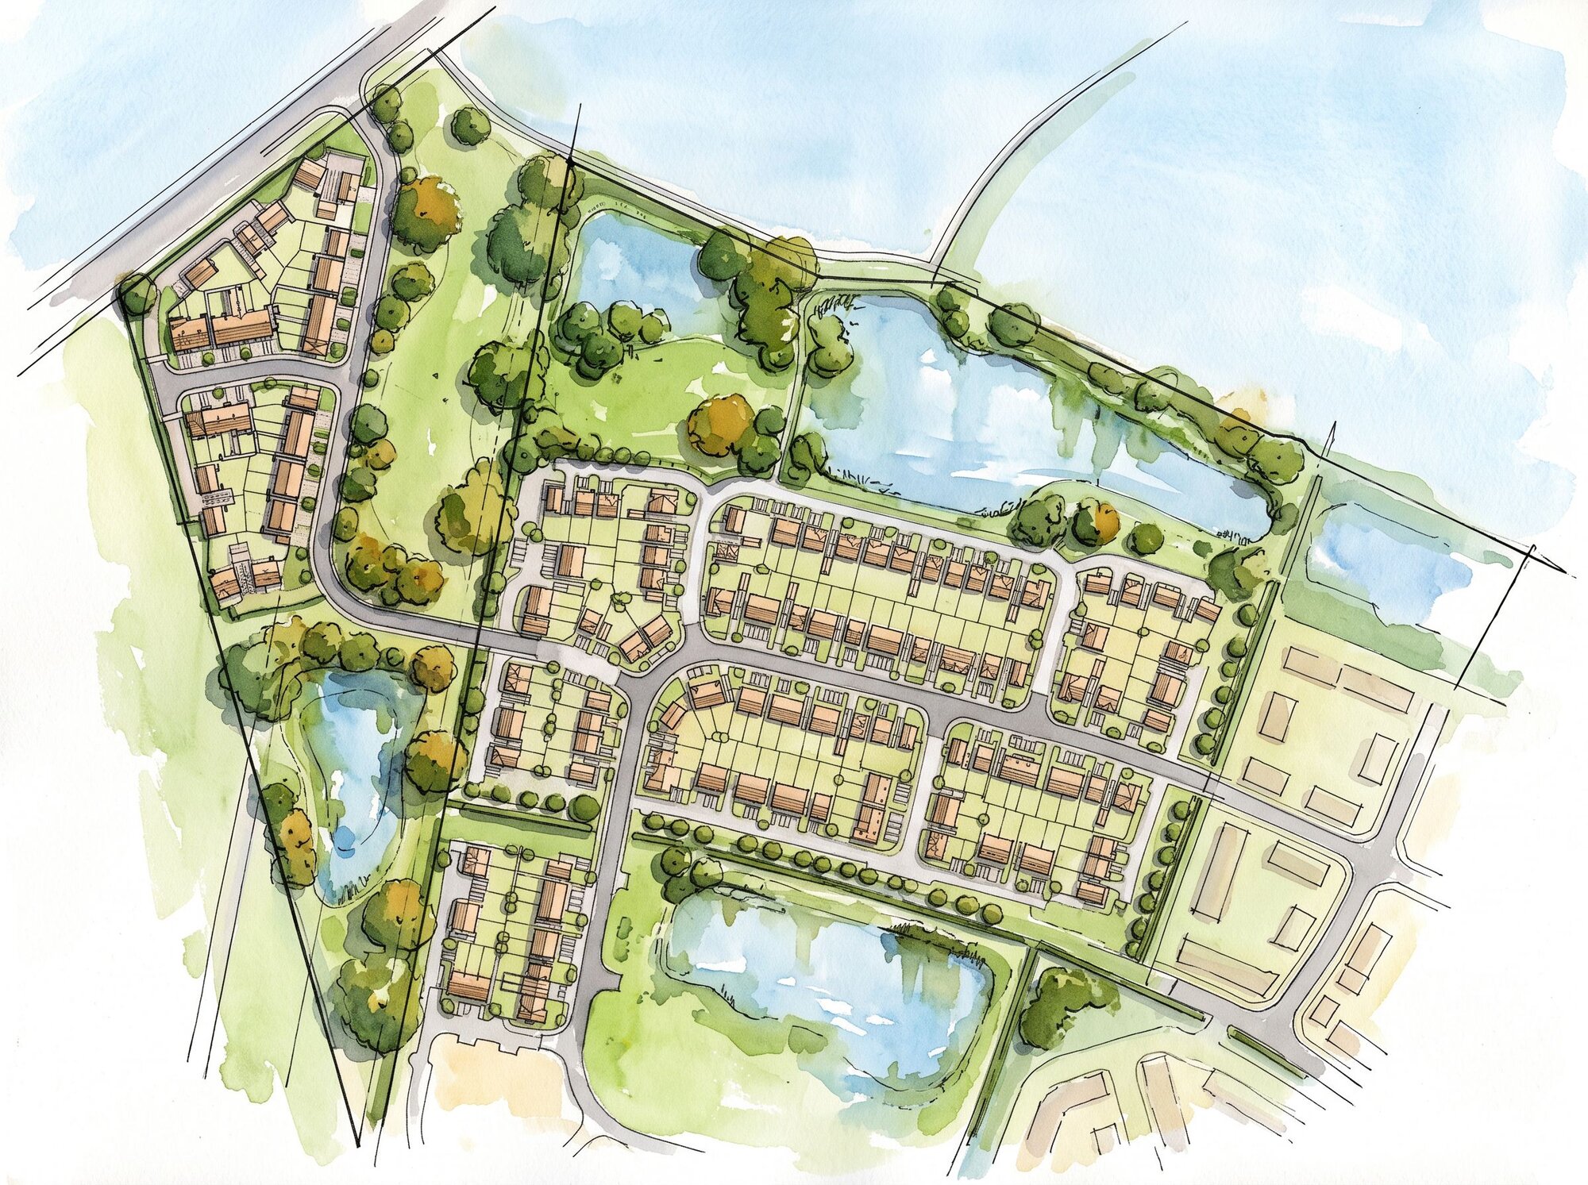
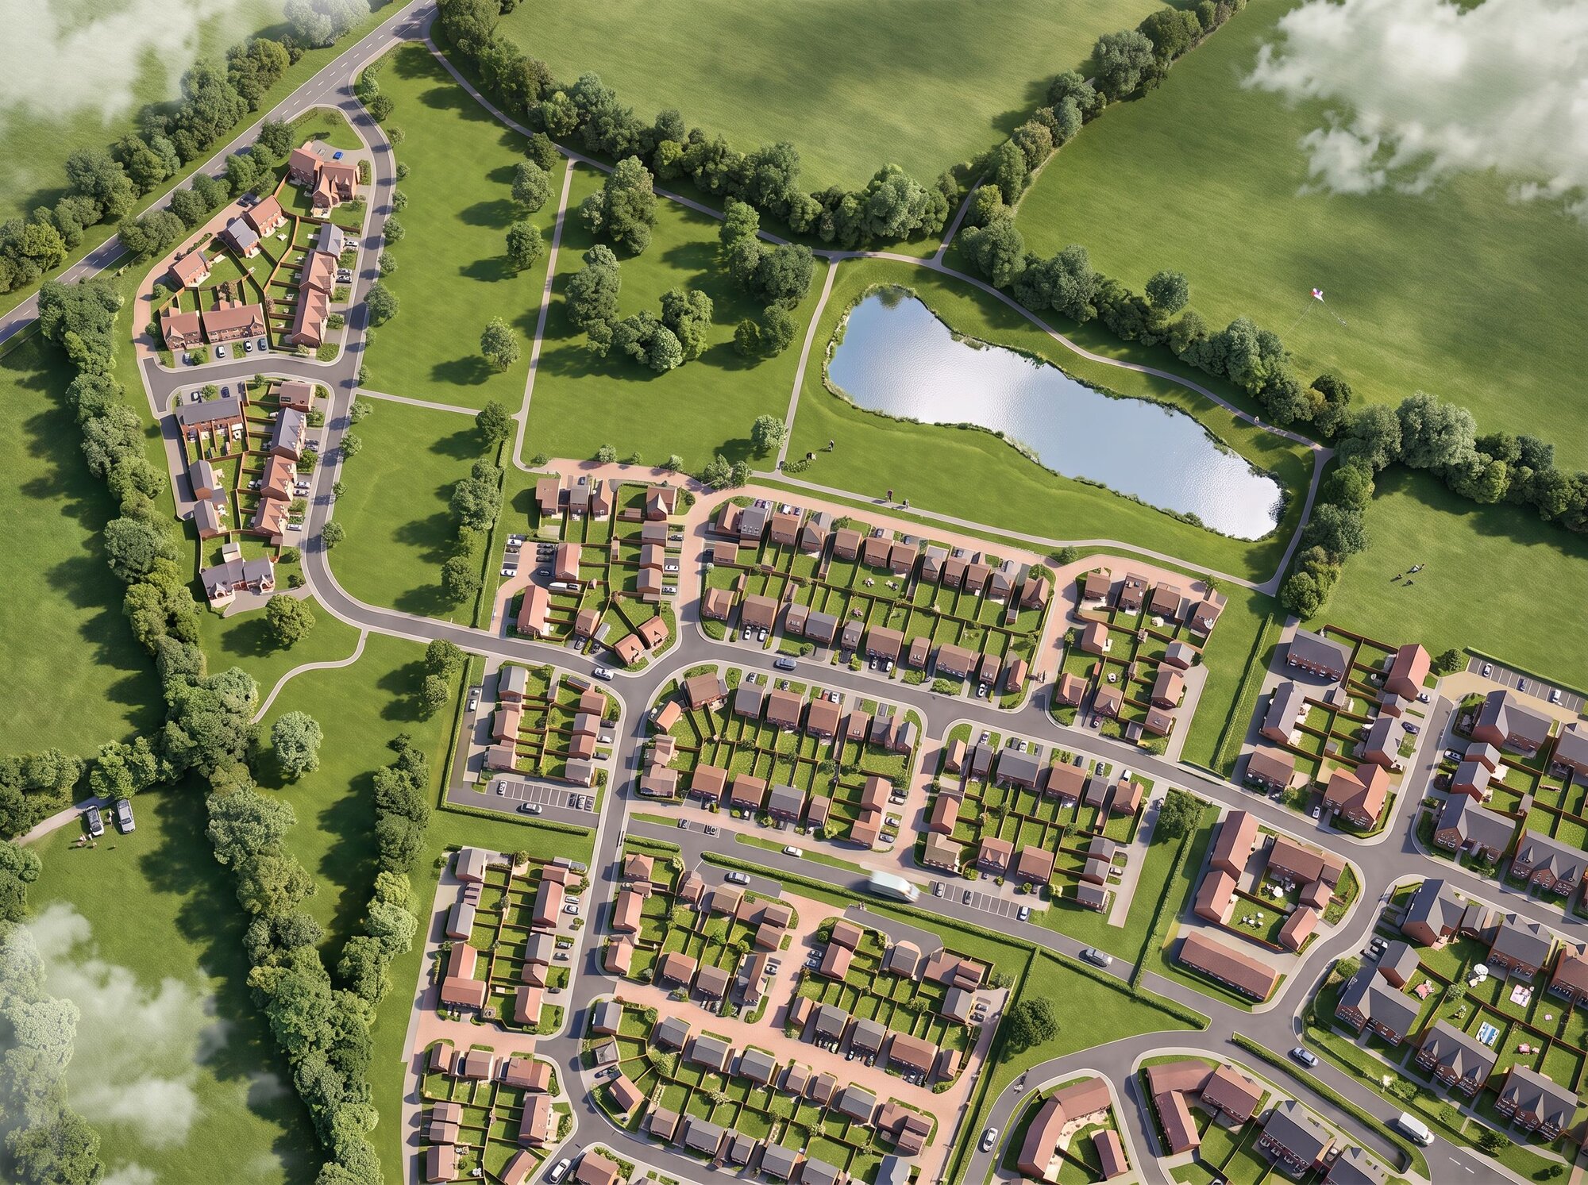
The scheme delivers a natural continuation of an approved residential masterplan in Leicestershire, creating a seamless phase of a growing neighbourhood. The feasibility layout prepared by Plan Urban Design Ltd for Persimmon extends the established street network, green infrastructure and development parcels, ensuring the new homes integrate effortlessly with the wider place.
The plan introduces a connected hierarchy of streets—including a continuation of the primary route—and a proposed link into the approved development, reinforcing permeability and walkability. A balanced mix of 2–4 bedroom open‑market and affordable homes is arranged across well‑defined parcels, supported by on‑plot parking and shared private drives. Landscape features, new tree planting and indicative SuDS areas build on the masterplan’s green character, creating attractive streets and sustainable drainage solutions.