Nuneaton, Stages 0-2
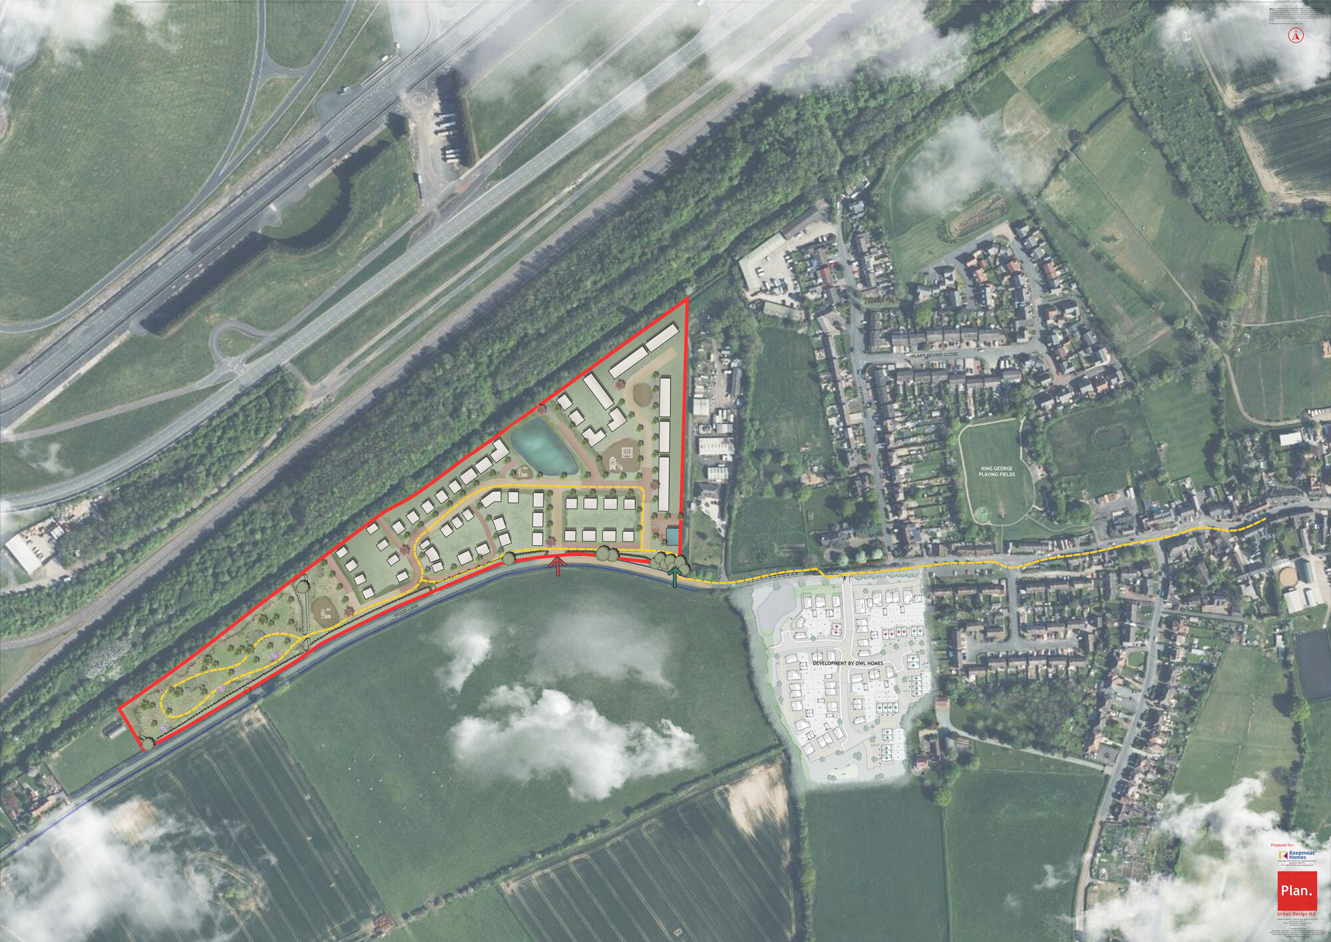
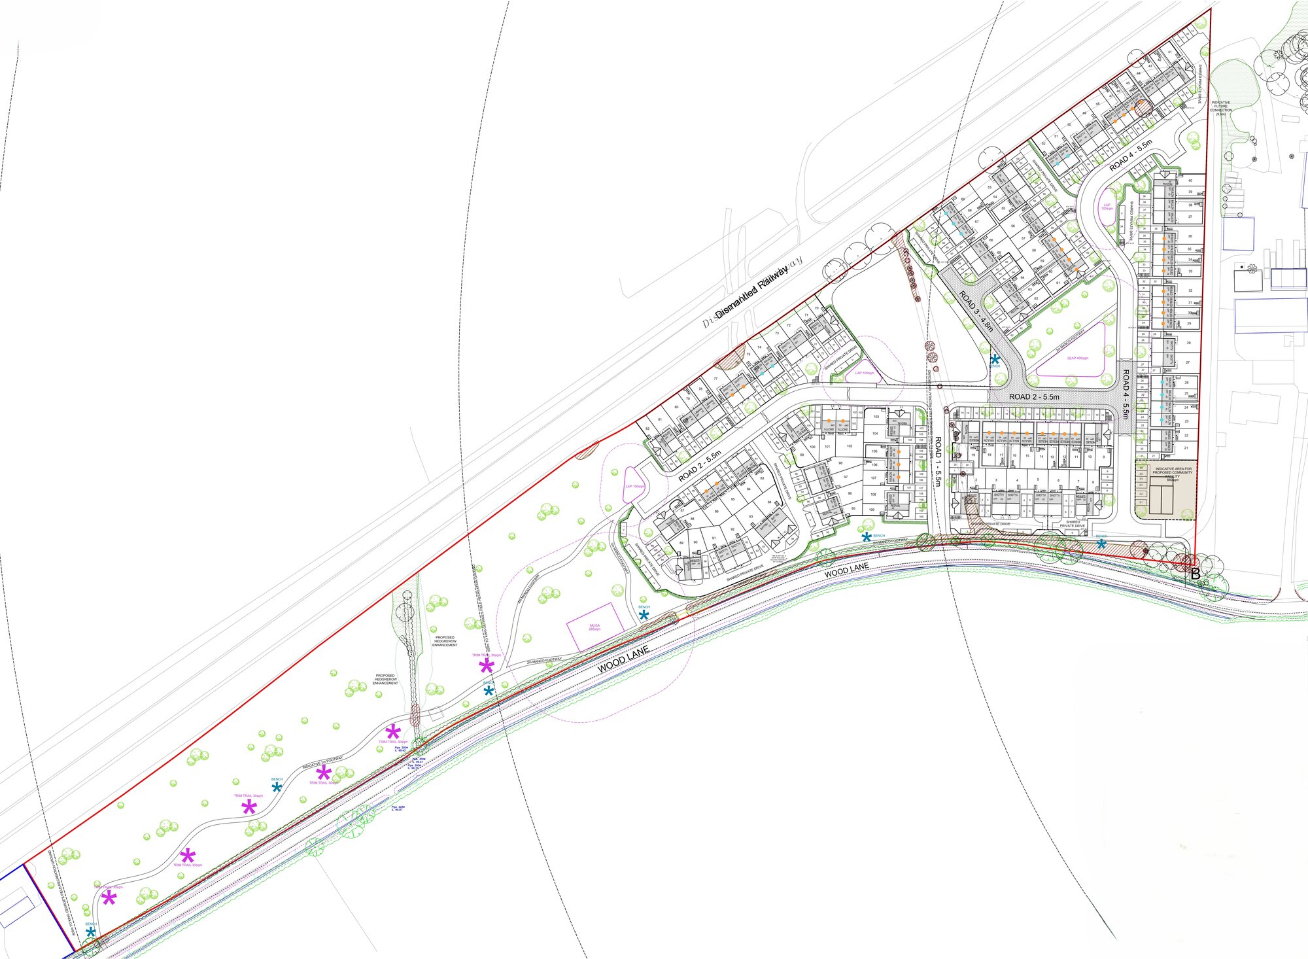
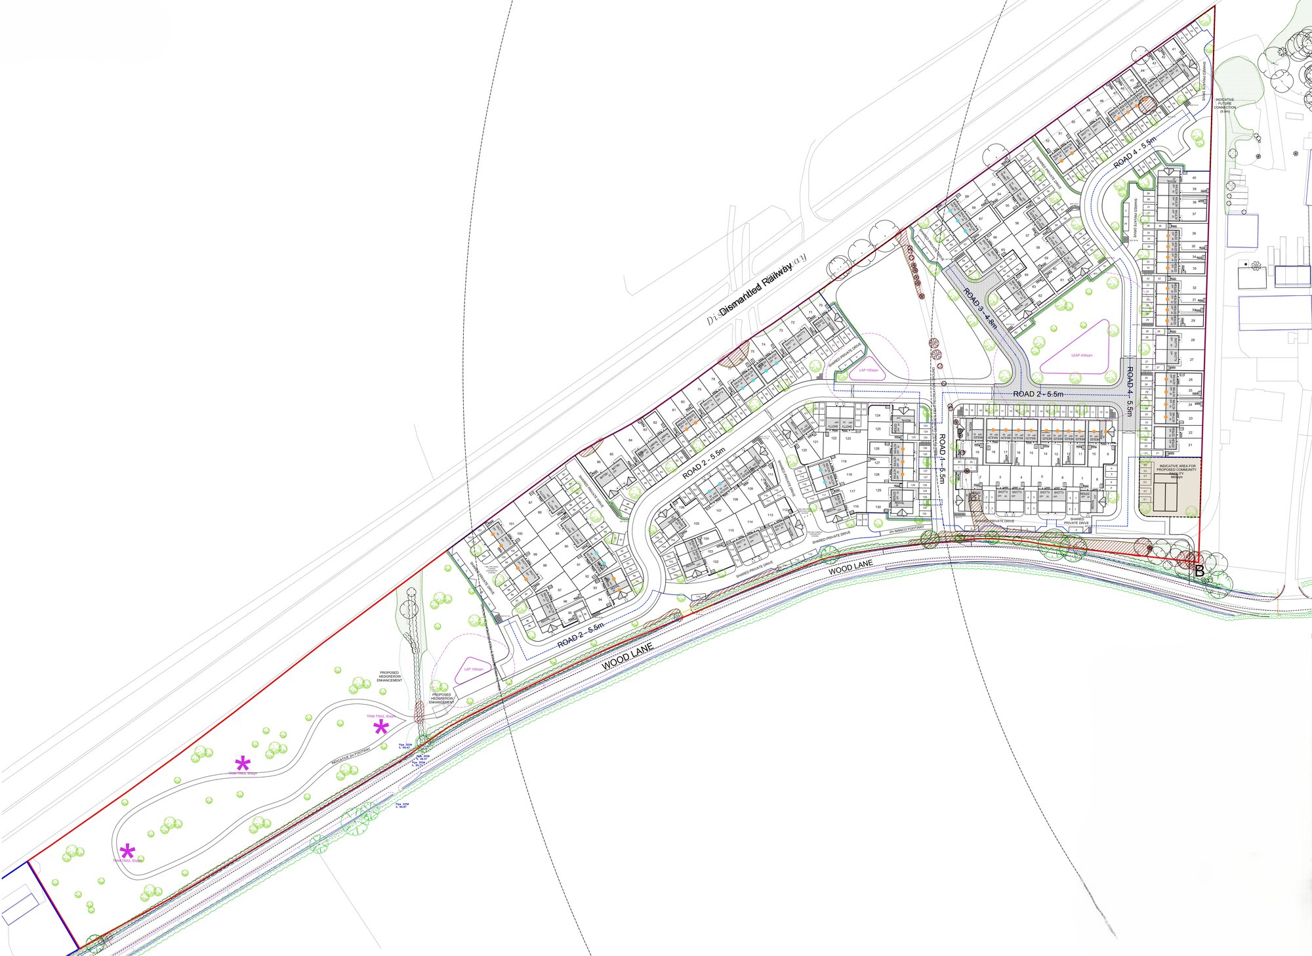
This emerging scheme sets out a thoughtfully planned new neighbourhood close to Nuneaton, shaped around strong placemaking principles, green infrastructure, and a clear movement hierarchy. The feasibility layout illustrates how the development can deliver a balanced mix of homes within a connected, landscape‑led framework.
The masterplan integrates new homes with generous planting, a structured green network, and a centrally located LEAP to support family living. Proposed tree and shrub planting strengthens character and biodiversity, while selective removal of existing vegetation allows for safe access and clear sightlines.
Boundary treatments—including closeboard fencing, screen walls, hedging, and post‑and‑rail edges—create a coherent and attractive interface between public and private spaces.