Staffordshire, Stages 0-2
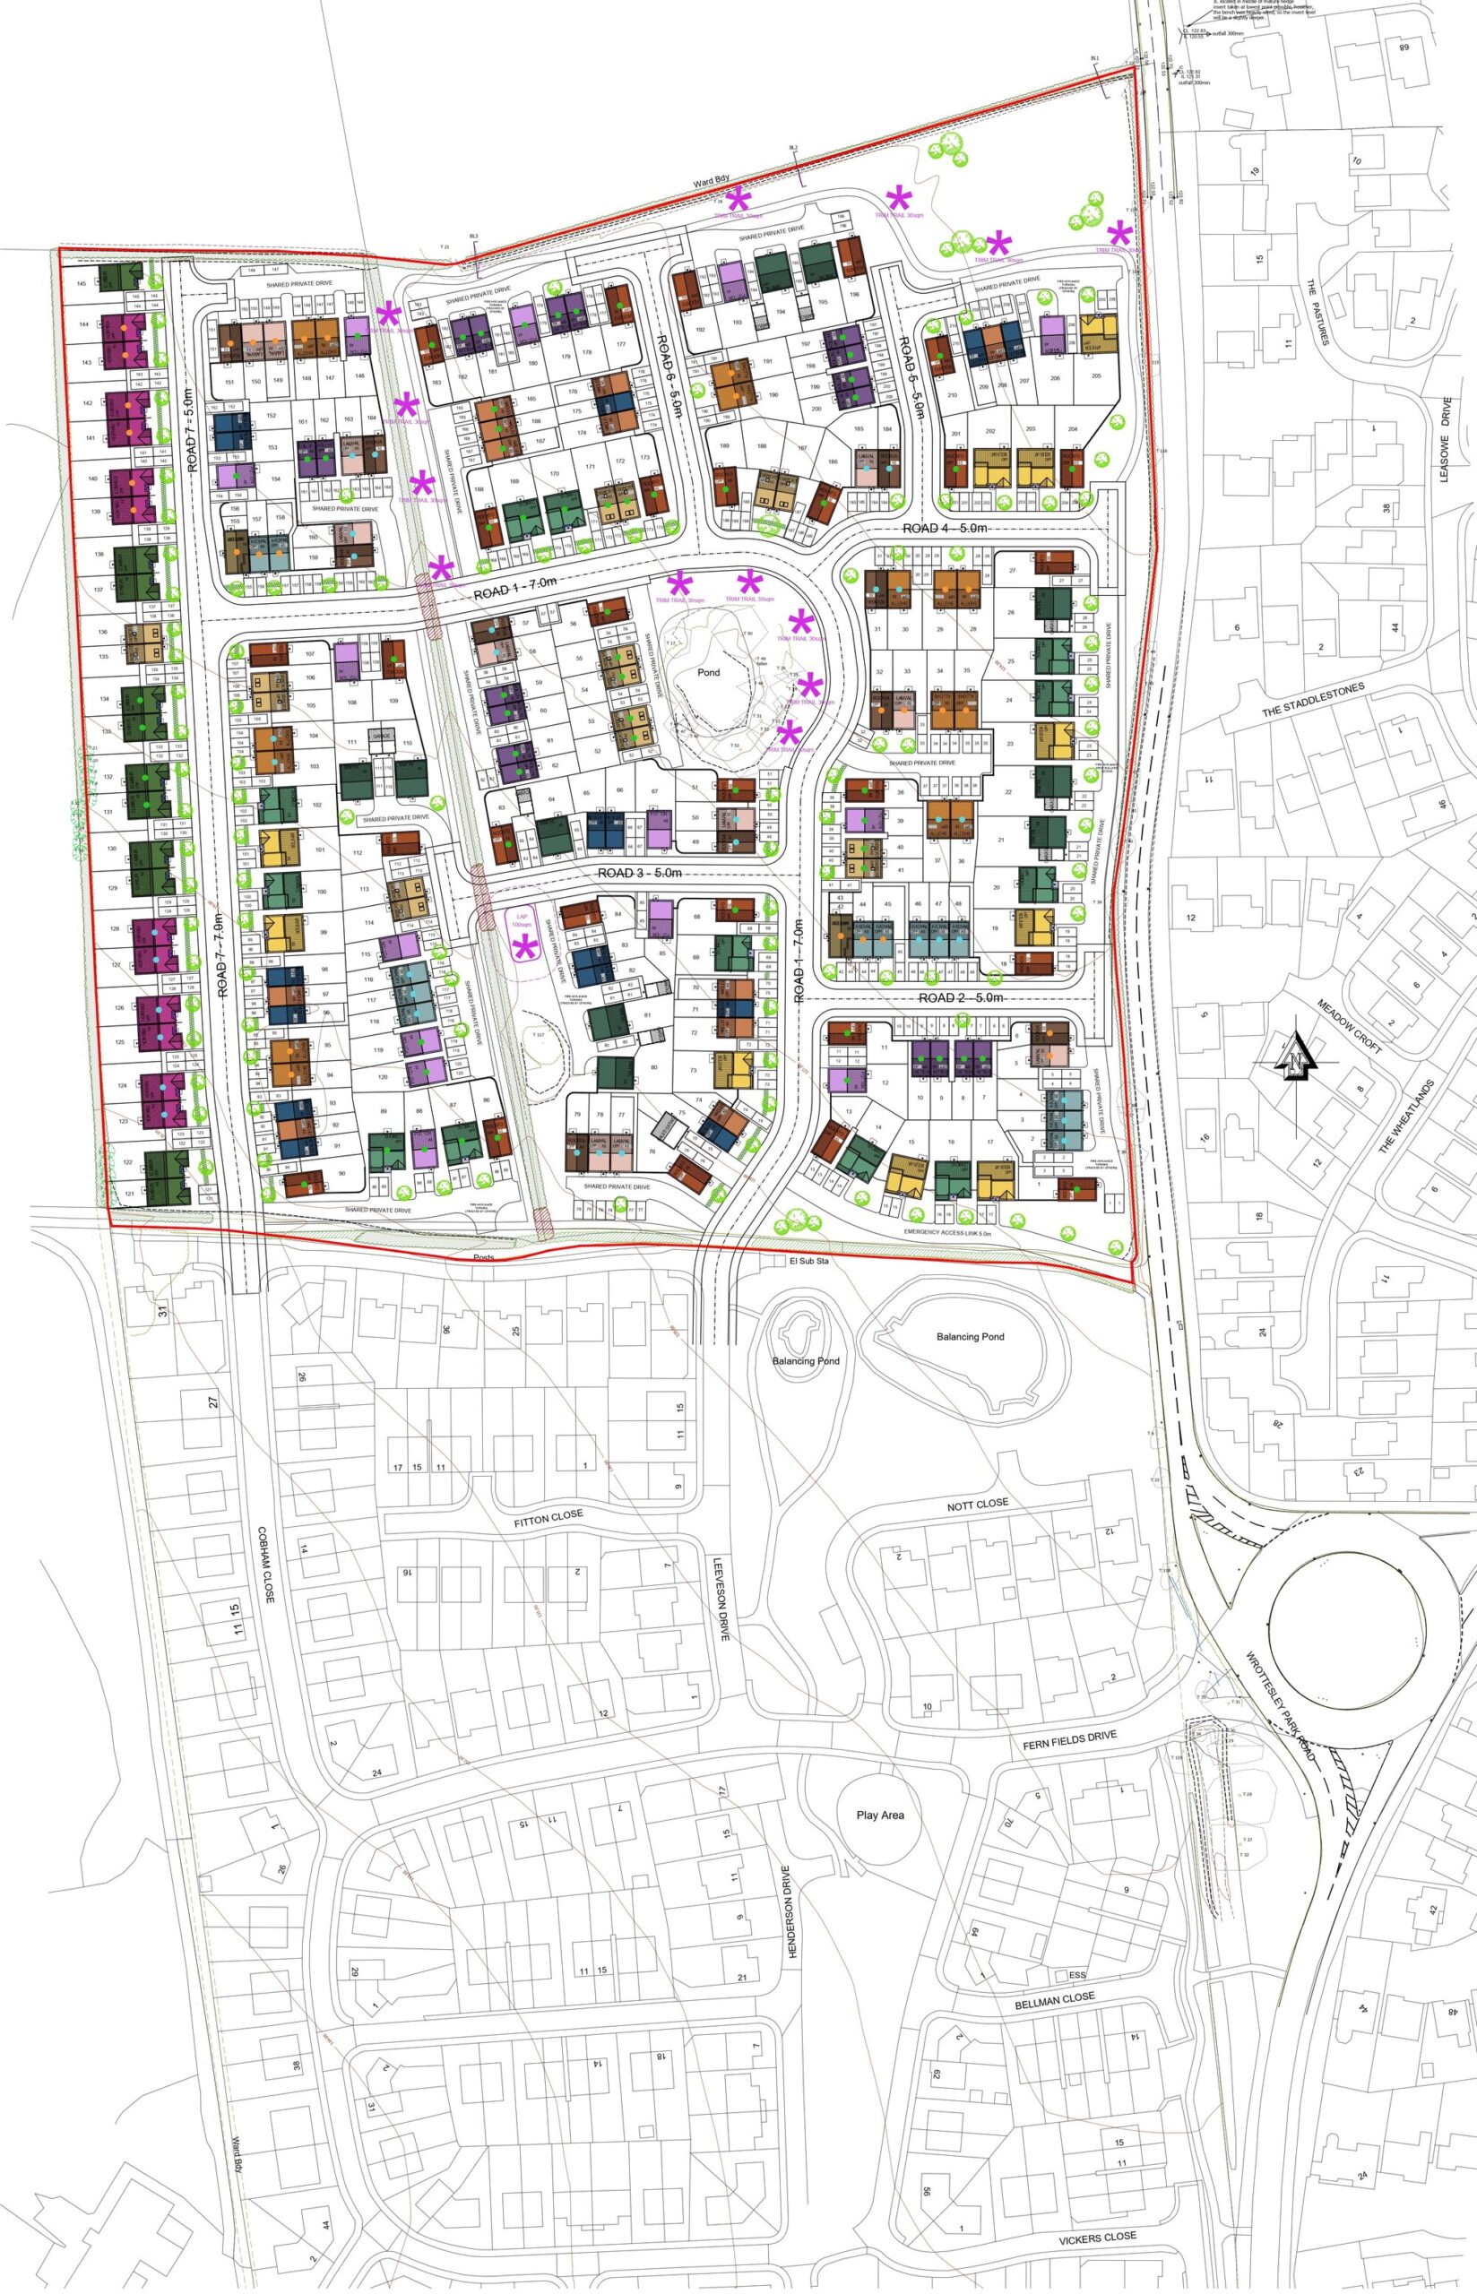
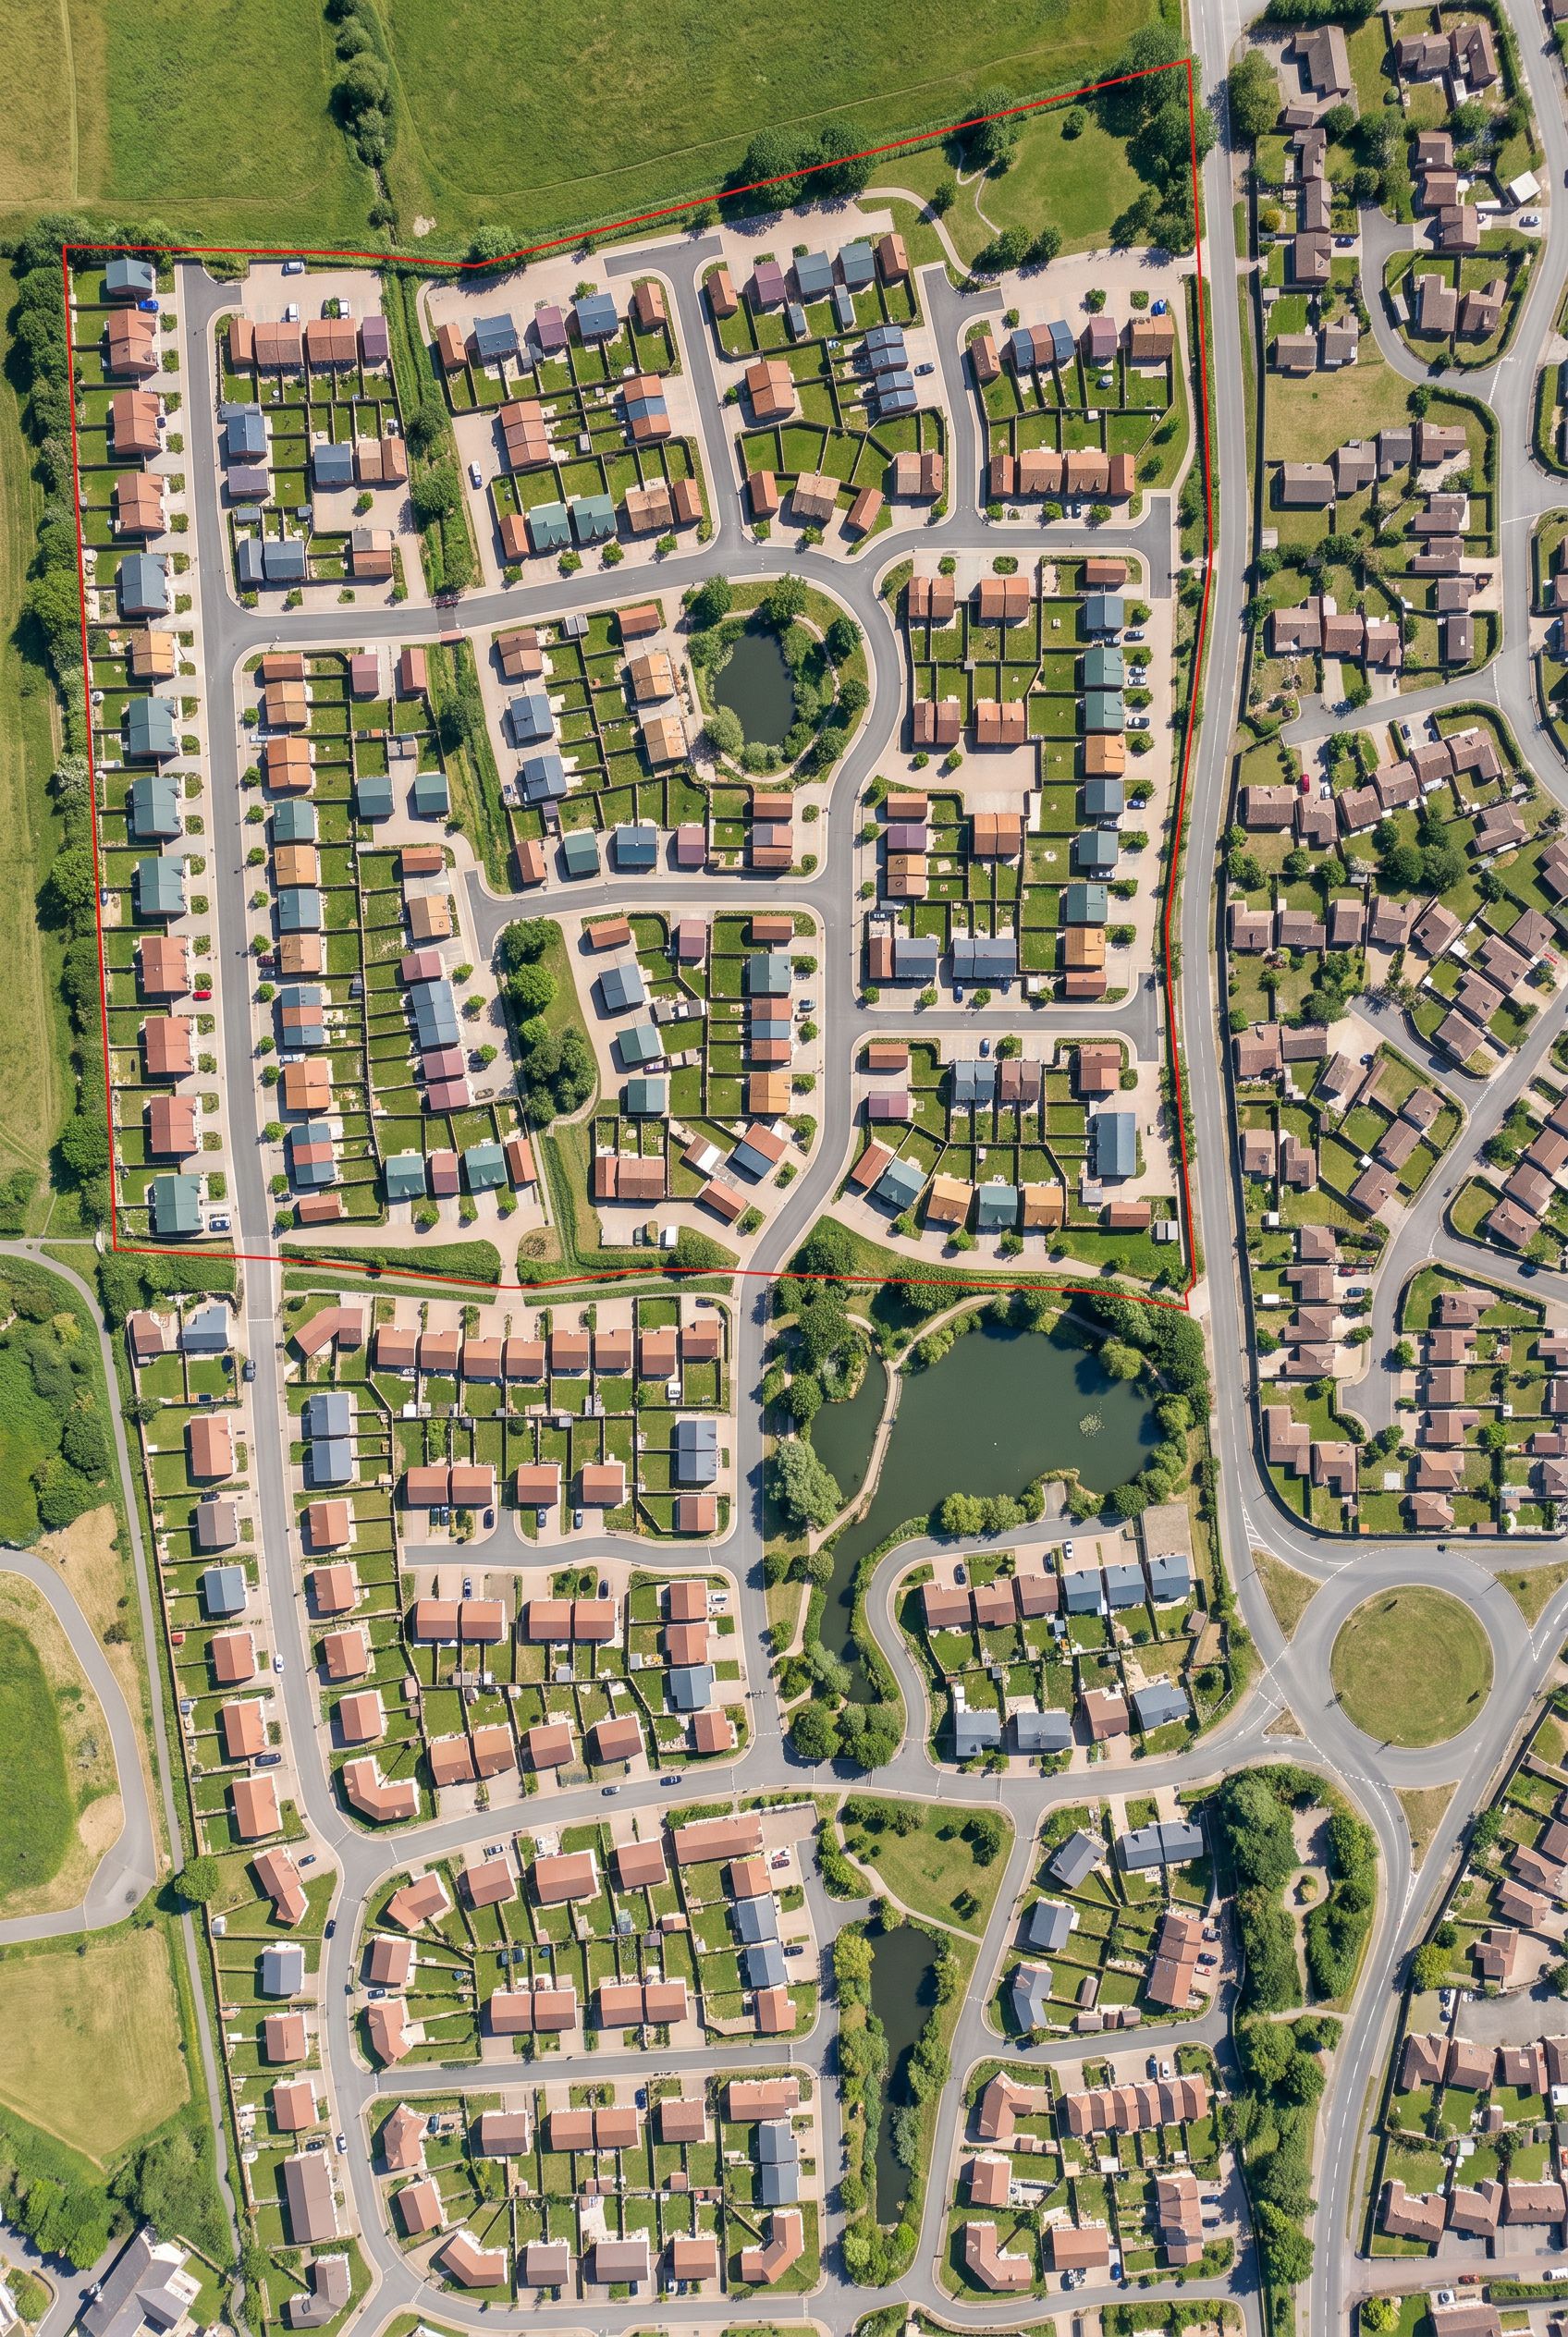
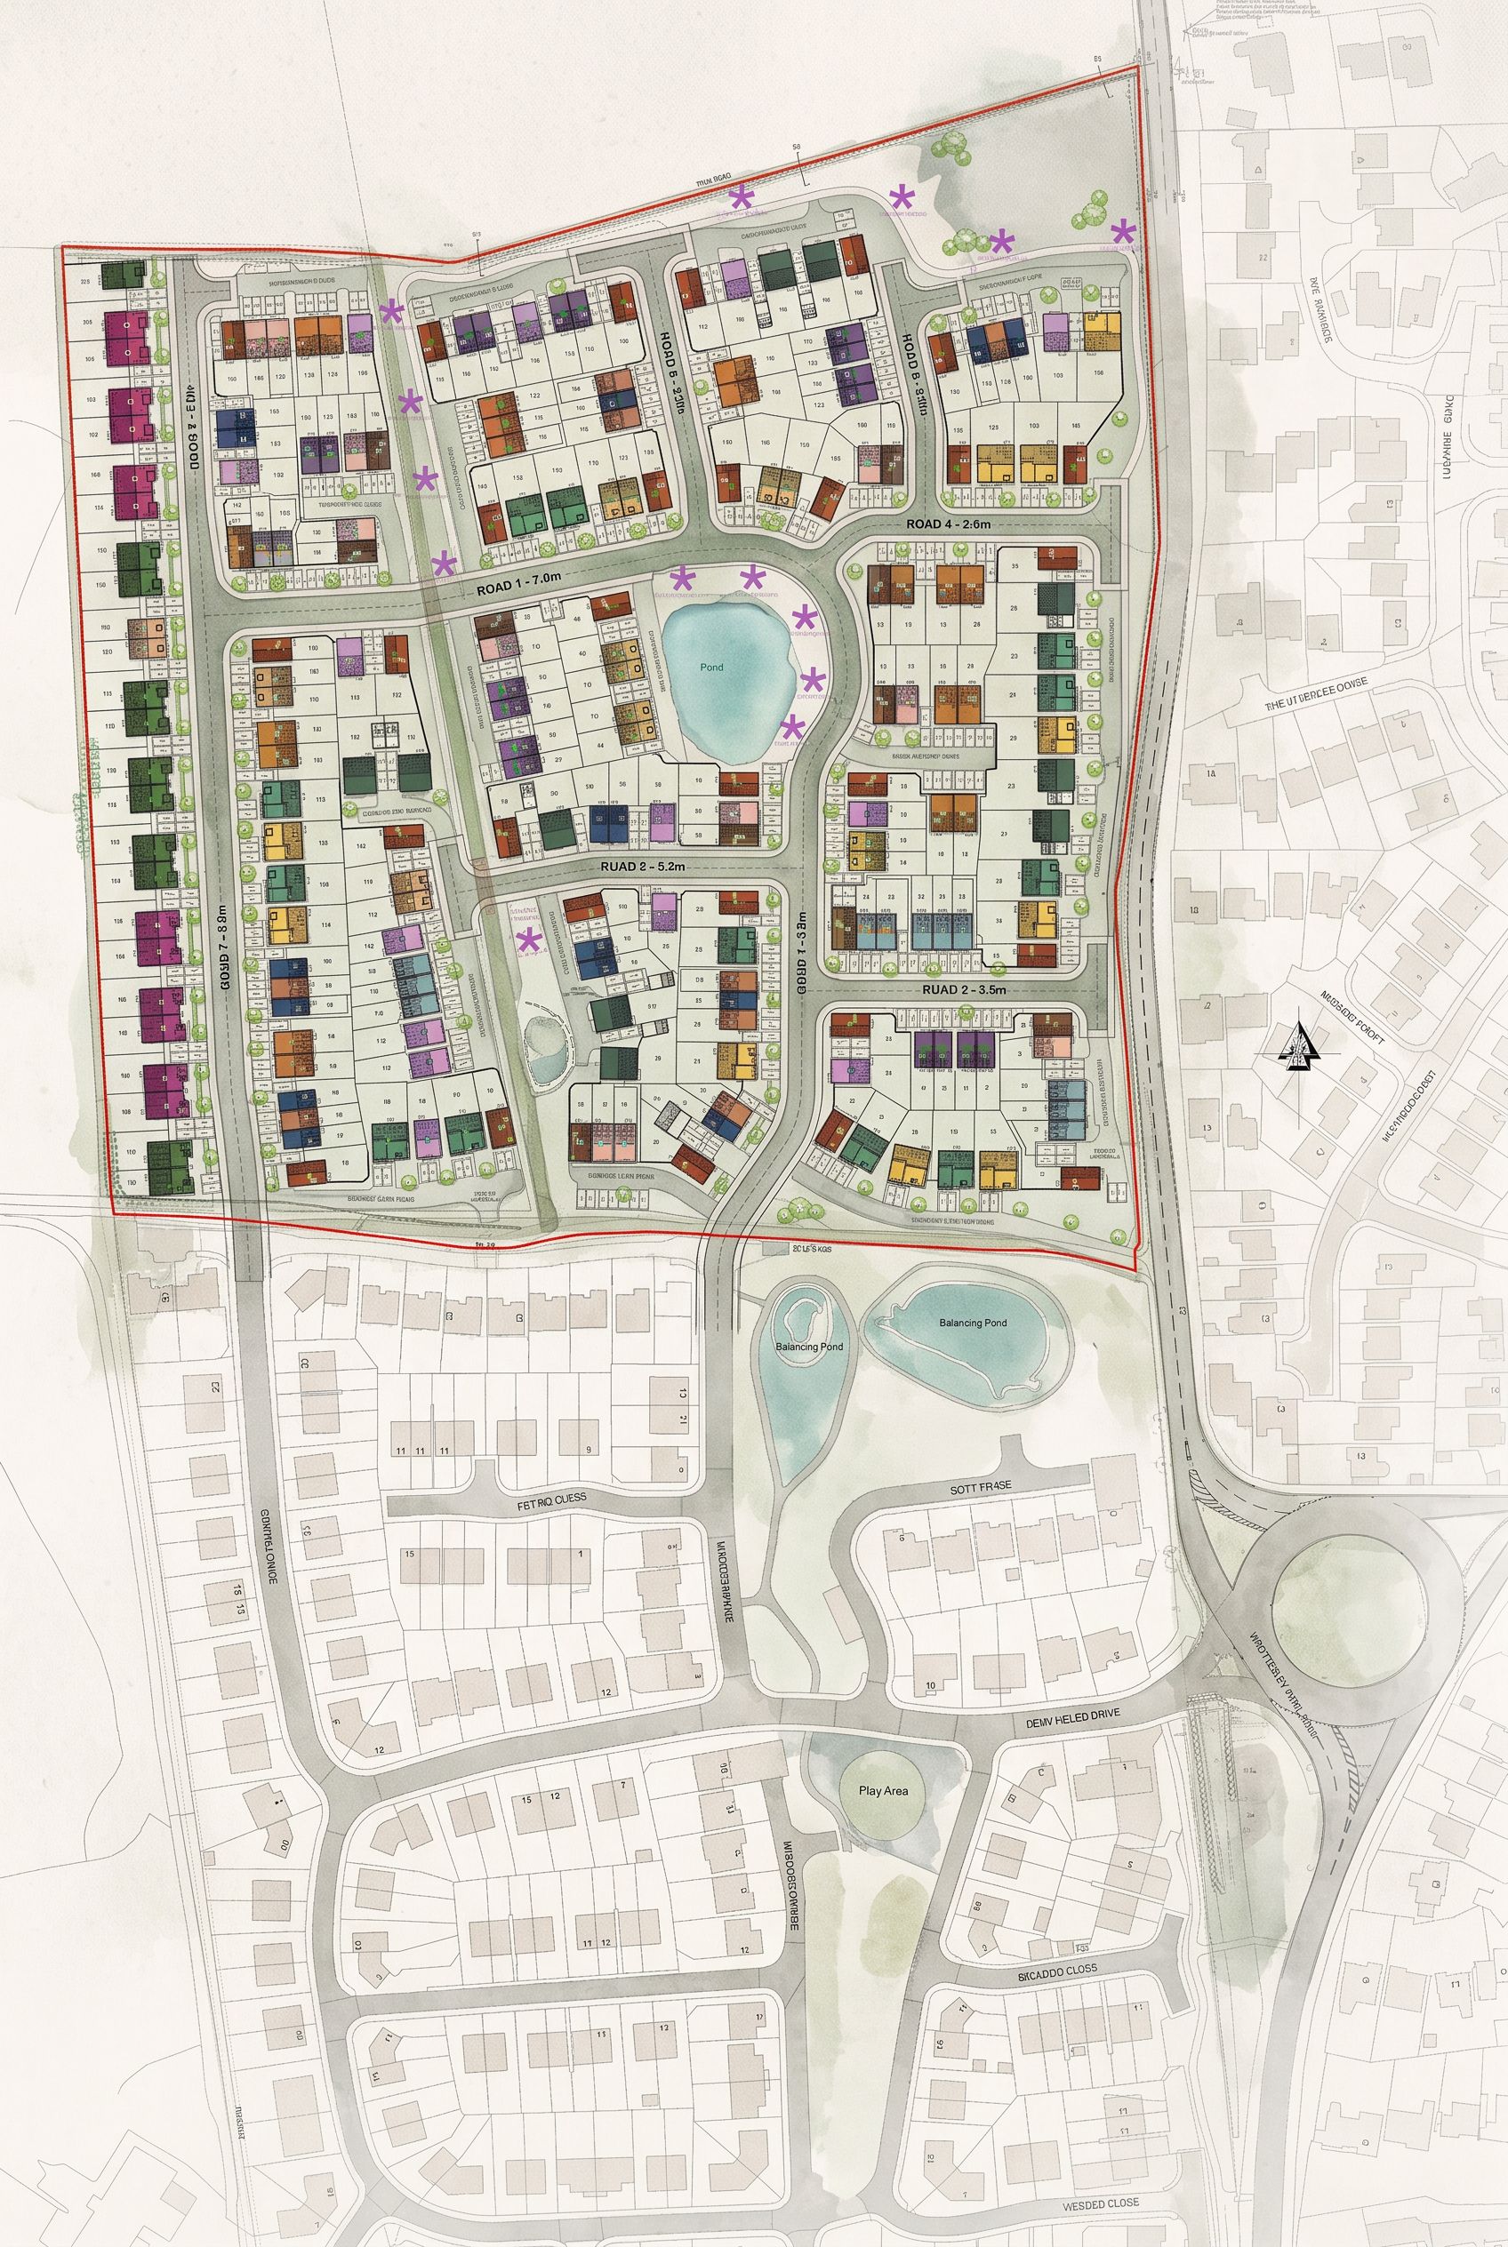
This feasibility layout sets out an early vision for a new residential neighbourhood in Staffordshire. The plan establishes a clear and connected street structure, a series of characterful residential parcels, and a landscape-led framework that integrates new homes within the existing green infrastructure network.
The scheme introduces a mix of street types — including shared private drives, primary and secondary roads, and small clusters of homes arranged around green pockets — creating a walkable and legible environment. A network of balancing ponds, native hedge planting, and proposed tree planting reinforces the site’s landscape character while supporting sustainable drainage and biodiversity.
Several existing hedgerows are retained to maintain ecological value and soften the development edges, with selective removal only where required for access or visibility. Boundary treatments vary across the layout, including closeboard fencing, screen walls, post-and-rail fencing, and low hedges, ensuring appropriate transitions between public and private spaces.
A centrally located play area and multiple incidental green spaces provide opportunities for recreation and social interaction. Secure cycle storage and well-distributed parking support sustainable travel choices and everyday convenience.
Overall, the feasibility plan demonstrates a balanced approach to placemaking — combining clear spatial structure, green infrastructure, and a variety of residential settings to form a coherent and attractive new neighbourhood.