Wiltshire, Stages 0-2
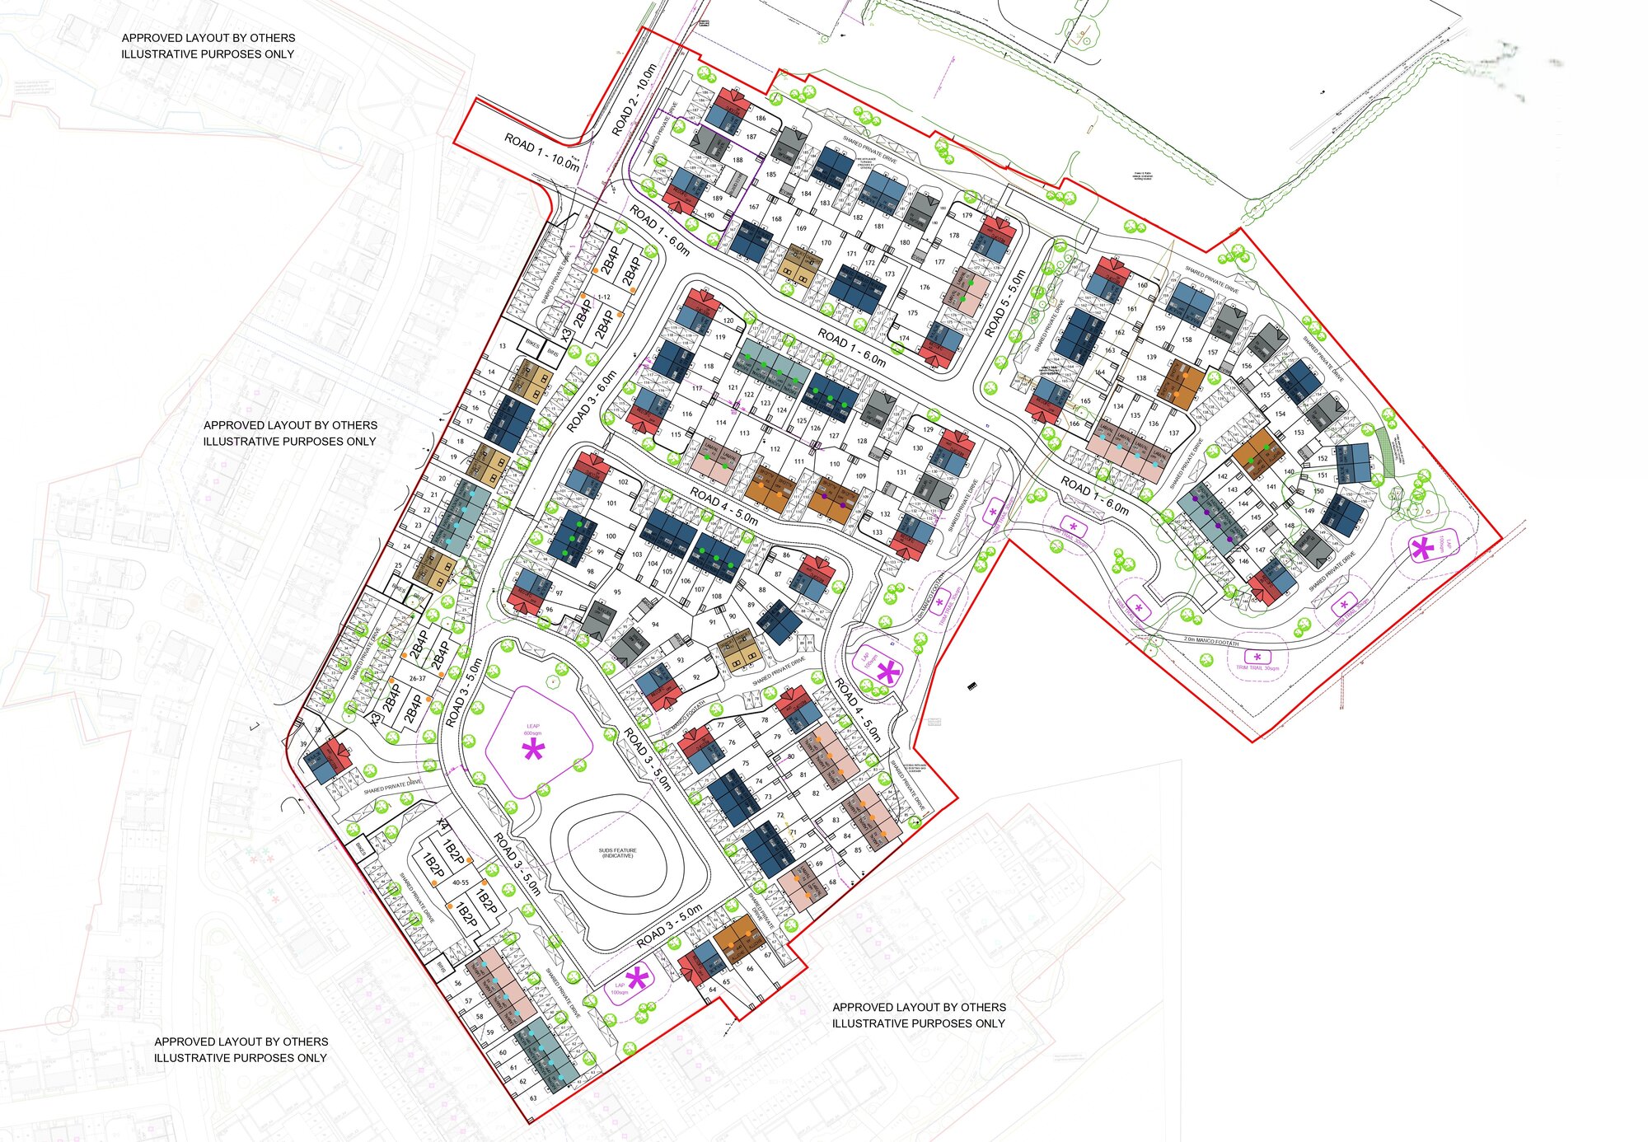
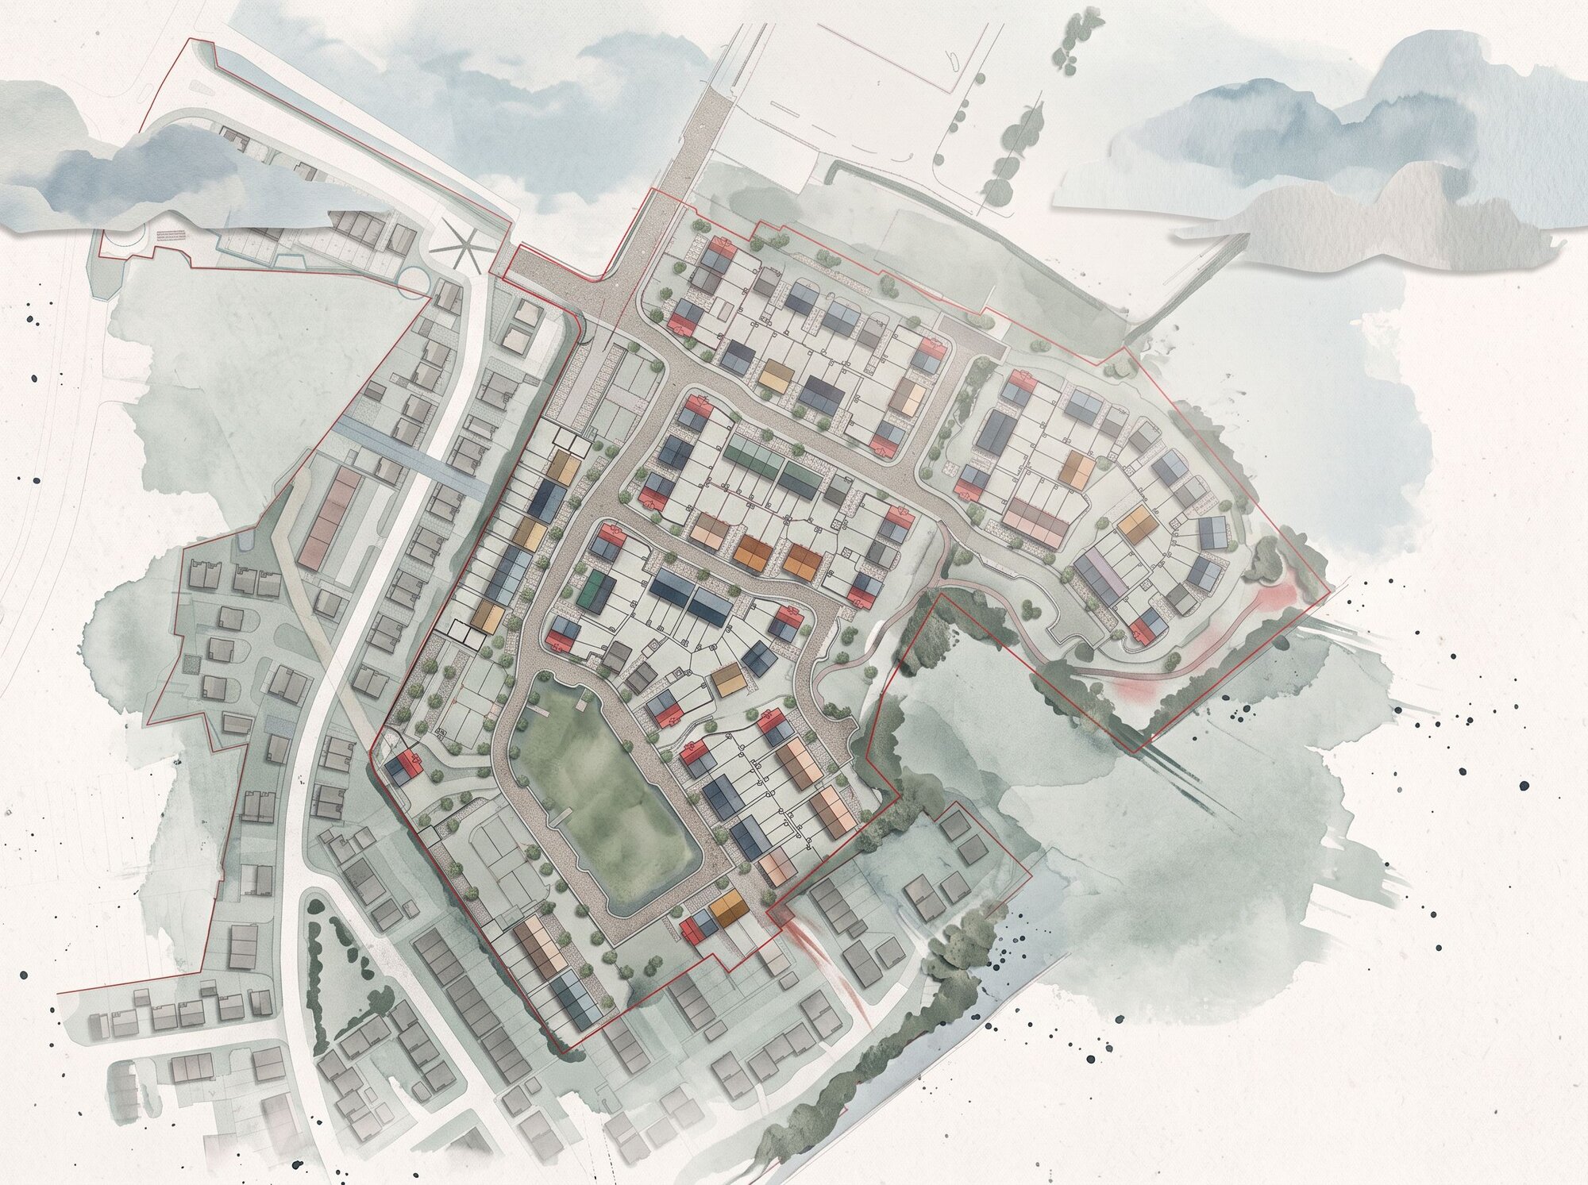
This scheme represents the transformation of brownfield land in Wiltshire into a contemporary, mixed‑tenure residential neighbourhood. The feasibility layout illustrates how a previously under‑used site can be re‑imagined as a sustainable, walkable and green urban environment.
The emerging masterplan is structured around a clear street hierarchy, including primary routes and quieter shared private drives, creating a legible and attractive place to live. Homes are arranged in a balanced mix of open‑market and affordable tenures, supporting inclusive community formation and delivering a varied residential character.
Blue‑green infrastructure is embedded throughout the layout. Proposed tree planting, hedging, and SuDS features introduce new habitats, manage surface water naturally and soften the built form. These elements work together to create comfortable, shaded streets and a resilient landscape framework that enhances biodiversity and supports long‑term climate adaptation.
A key strength of the scheme is its walkability. Direct pedestrian routes and a compact urban structure make everyday walking easy, while proximity to the nearby railway station encourages sustainable travel choices and reduces reliance on private cars.